$1,185,000
6117 BROAD BRANCH ROAD NW, WASHINGTON, DC 20015
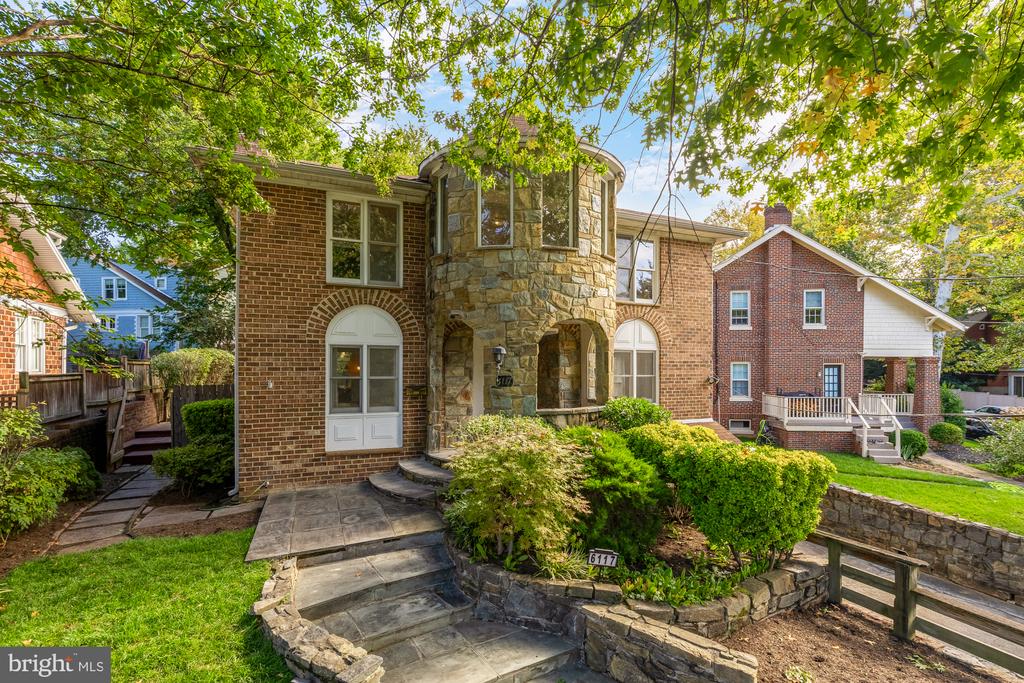
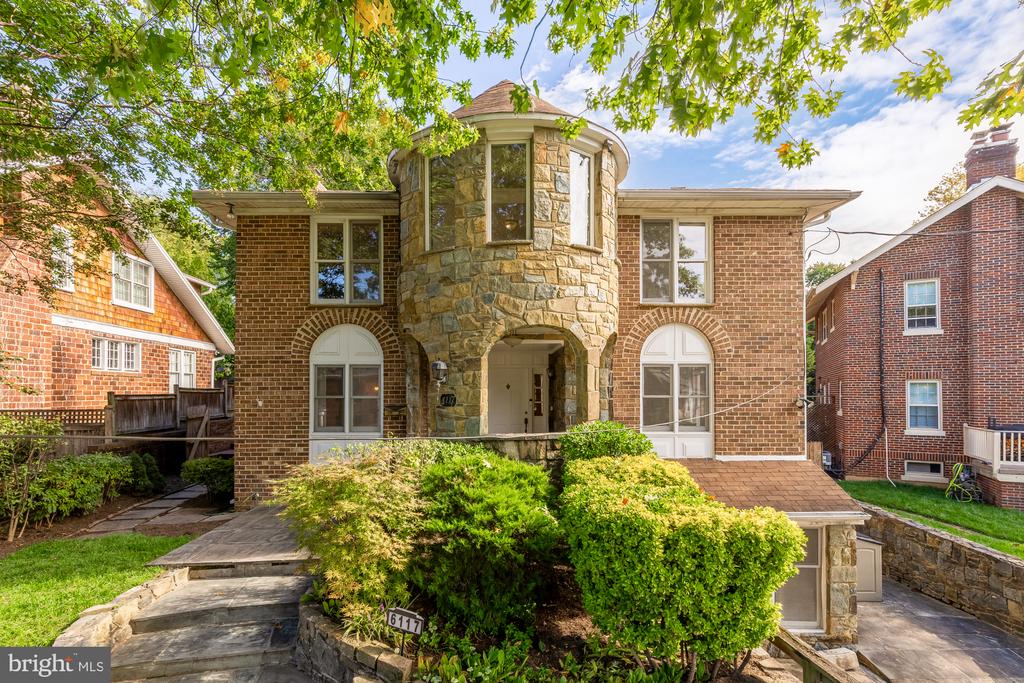
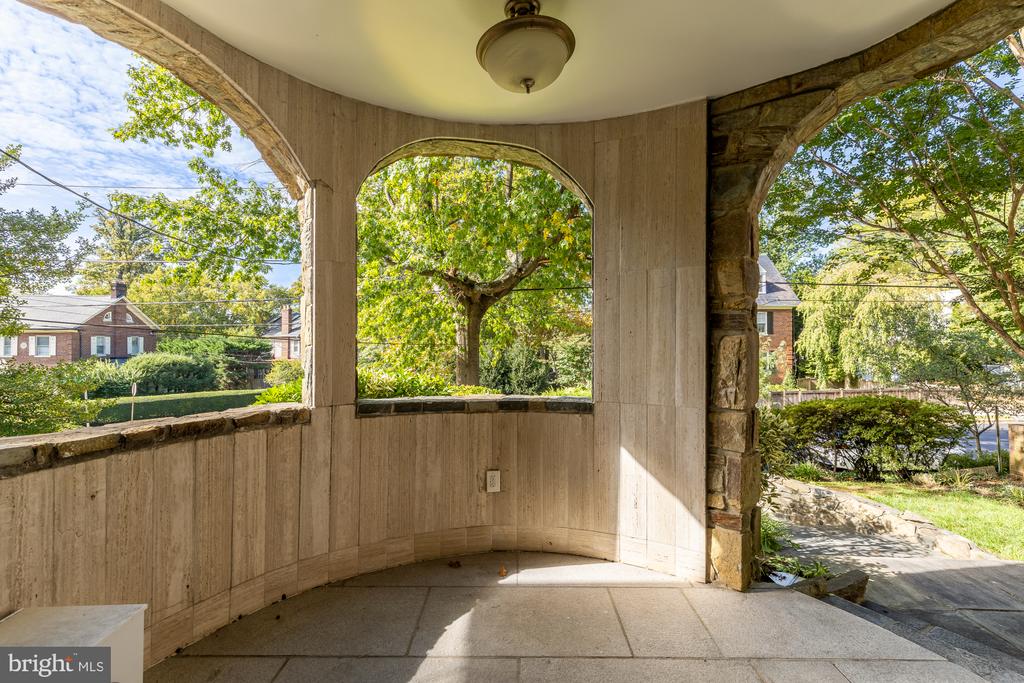
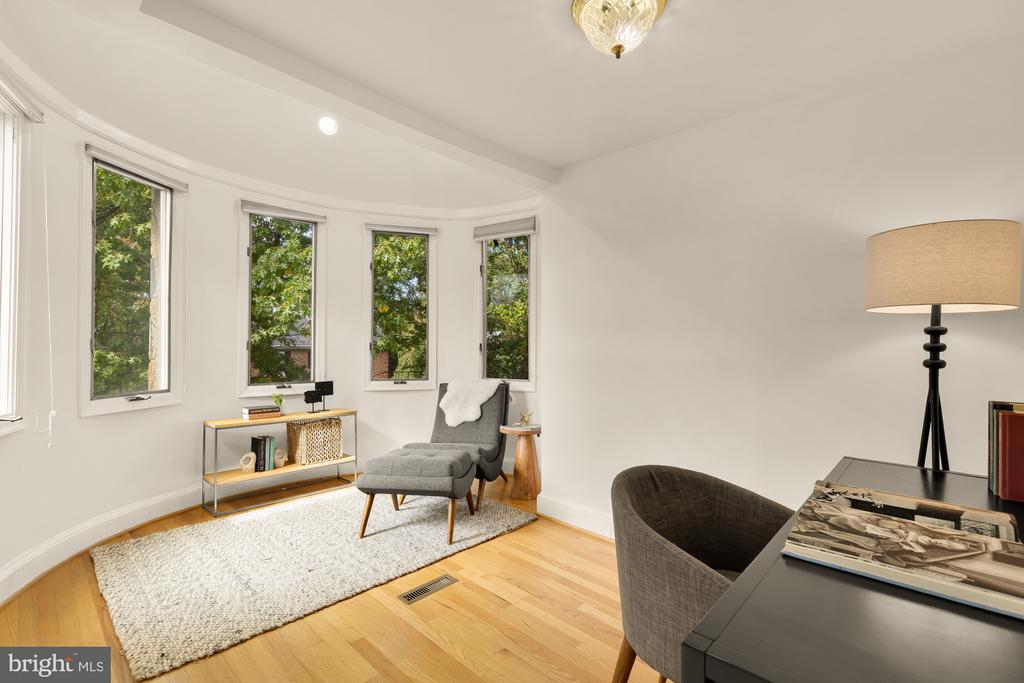
The stately stone turret is just the start of what this 3BD/3.5BA single-family home in idyllic Chevy Chase has to offer.
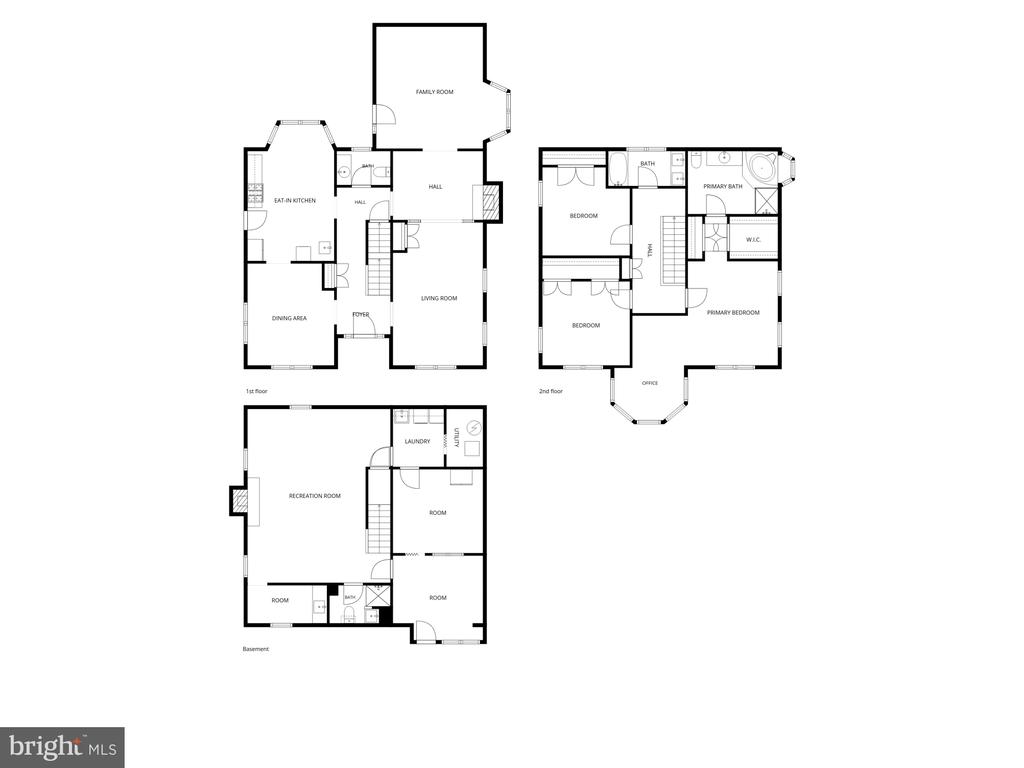
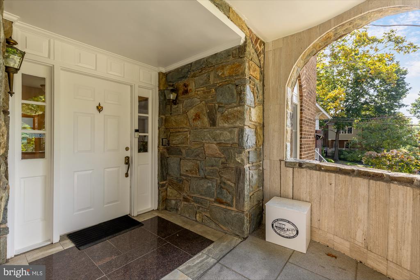
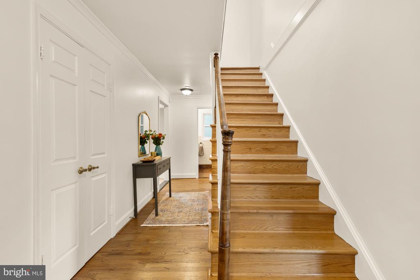
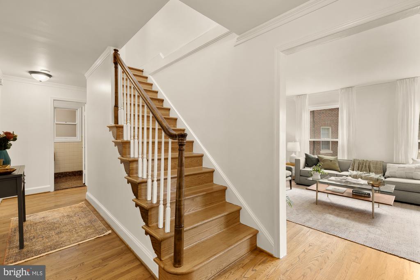
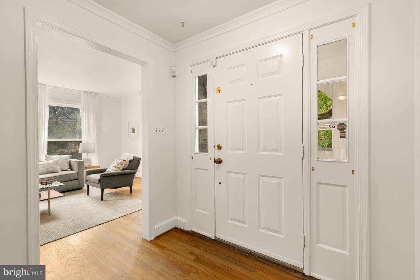
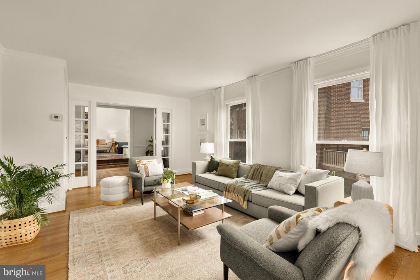
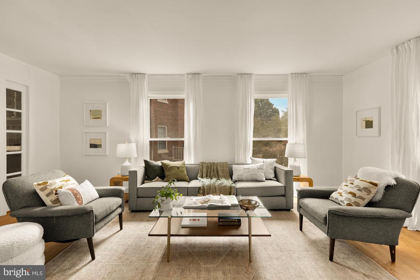
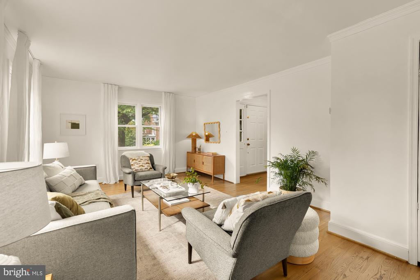
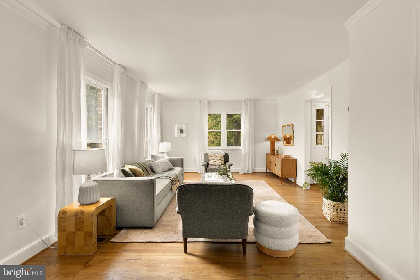
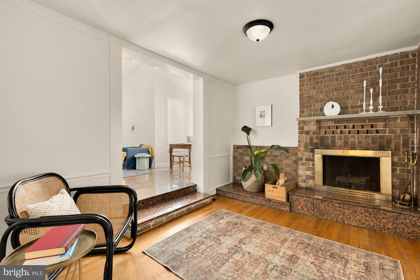
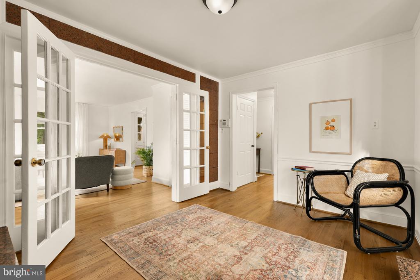
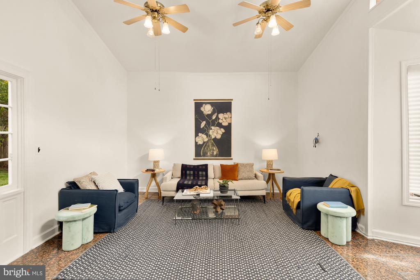
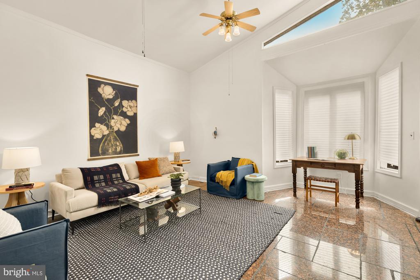
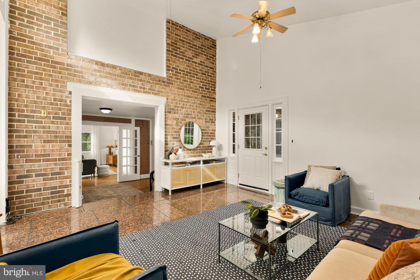
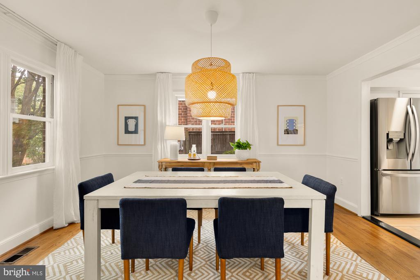
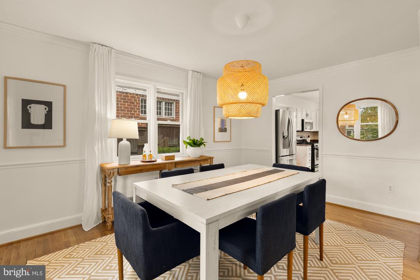
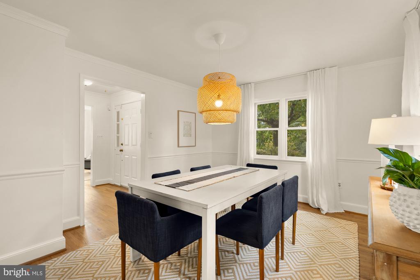
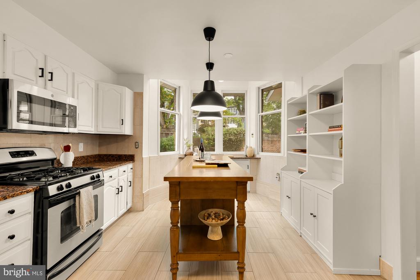
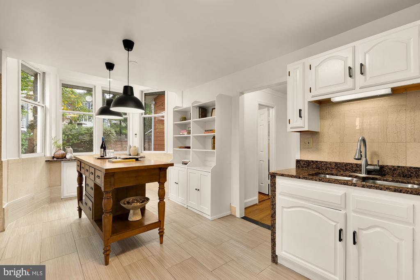
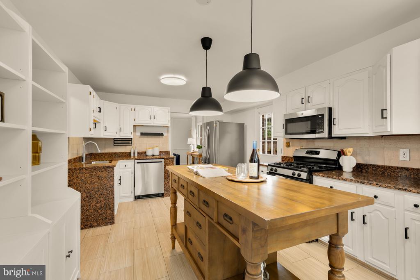
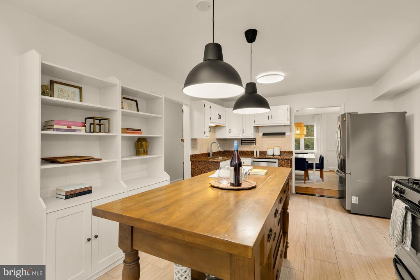
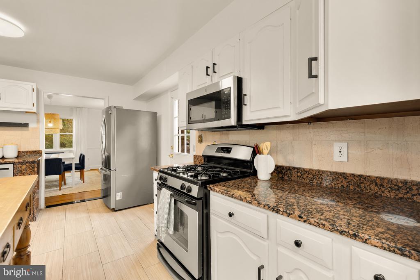
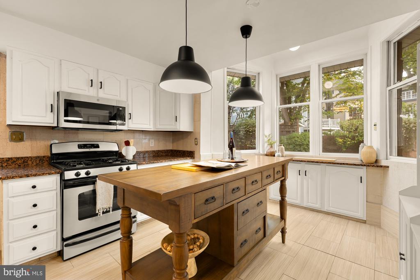
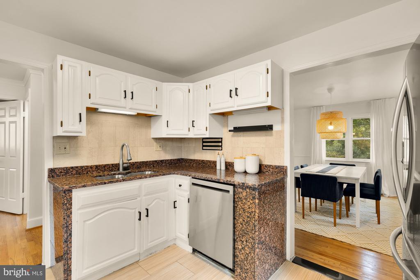
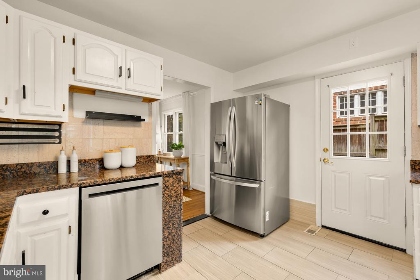
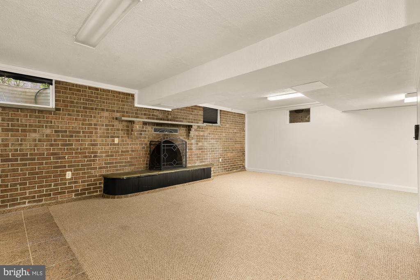
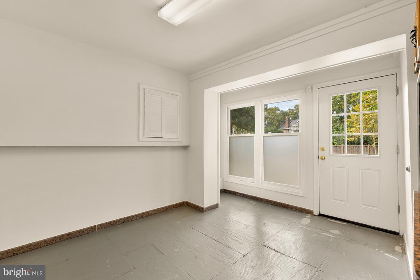
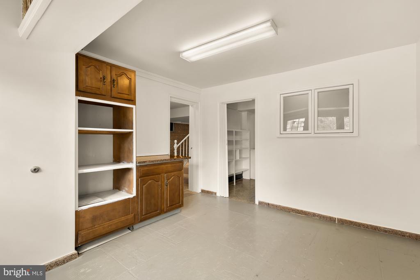
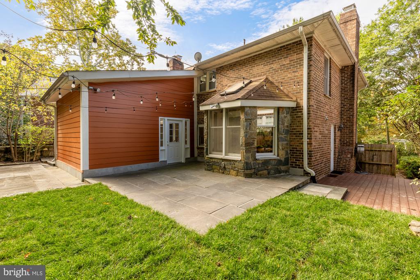
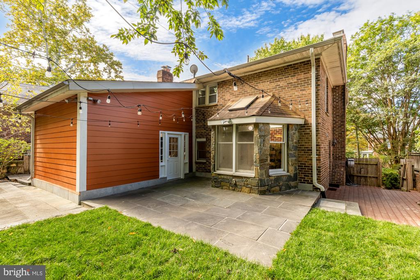
A slate patio, landscaped front yard, and curving front porch make a grand entrance into the home proper, where wood floors and ample natural light fill the first floor with warmth and comfort. A spacious living room is perfect for relaxing, and the separate dining room is the prime spot for both everyday meals and elegant dinner parties. Generous windows overlooking the private back yard transform the kitchen into an elegant space. French doors in the cozy den with fireplace open onto a stunning family room made massive by lofty ceilings, a brick accent wall, gleaming tile floors and backyard access.
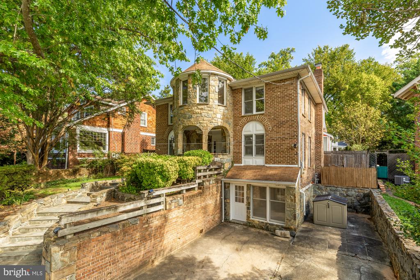
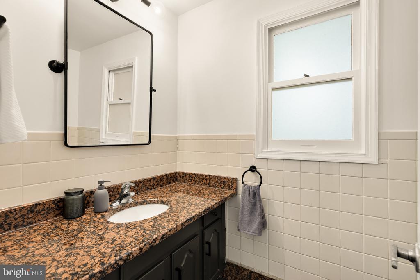
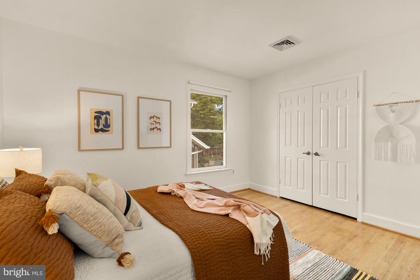
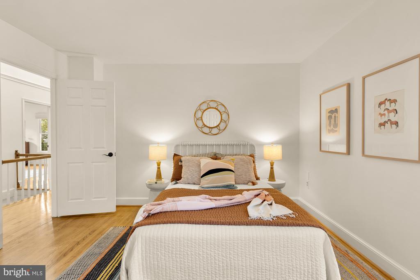
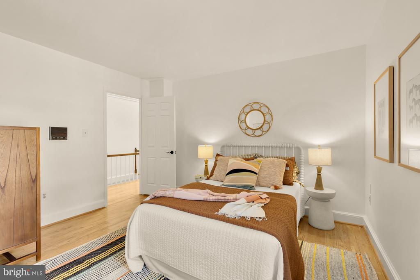
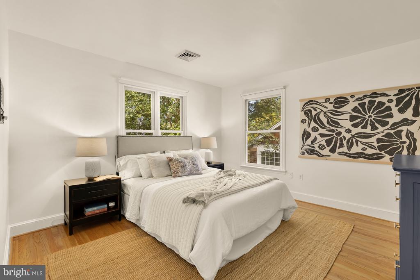
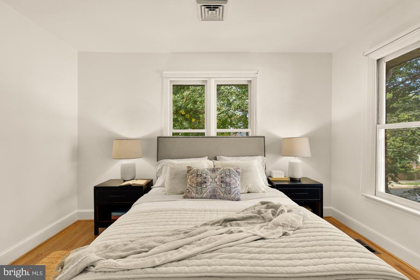
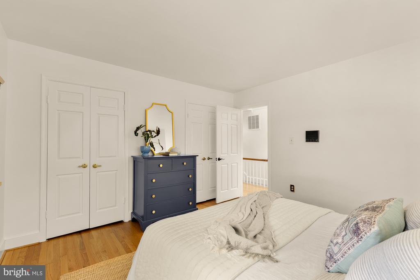
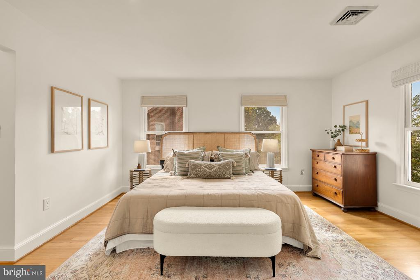
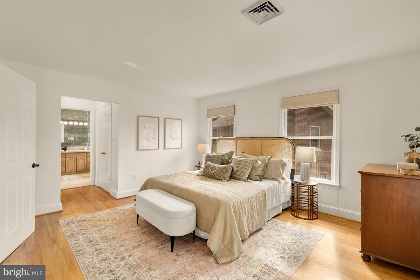
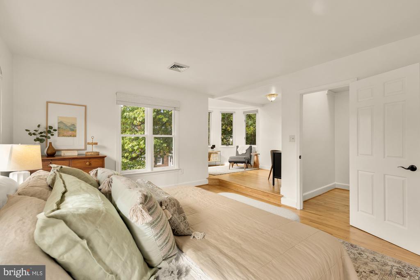
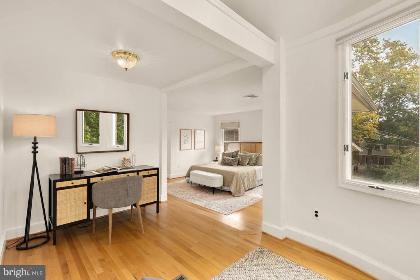
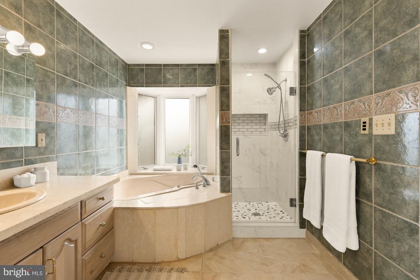
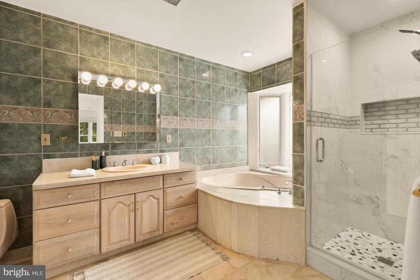
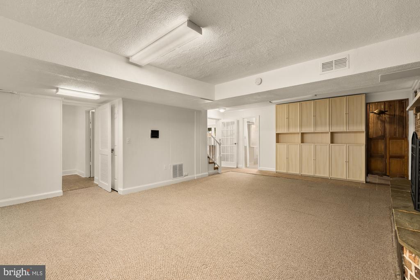
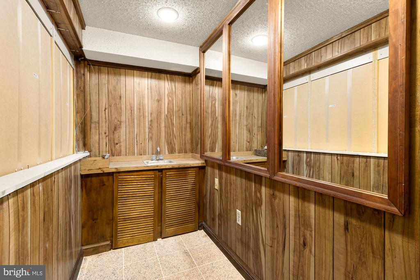
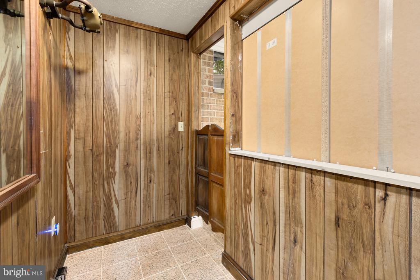
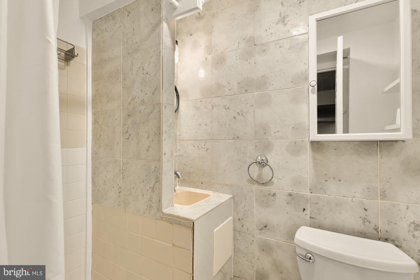
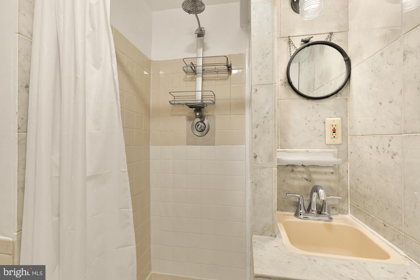
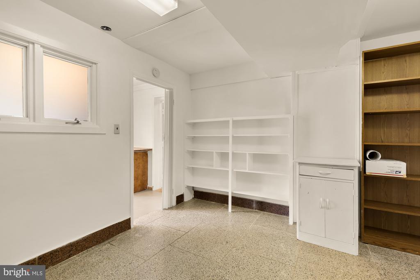
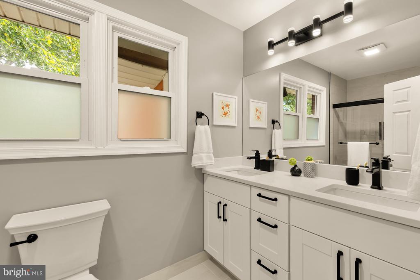
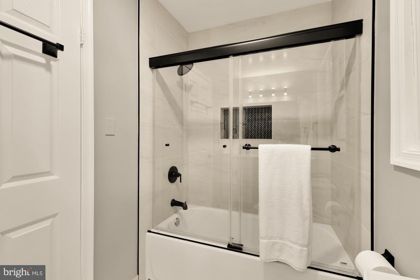
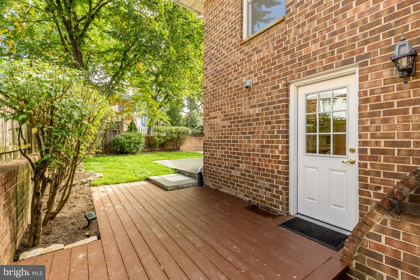
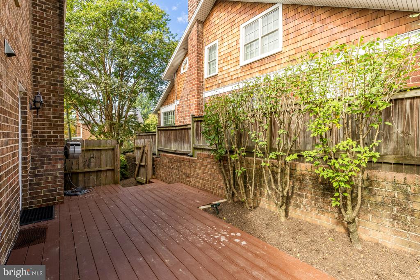
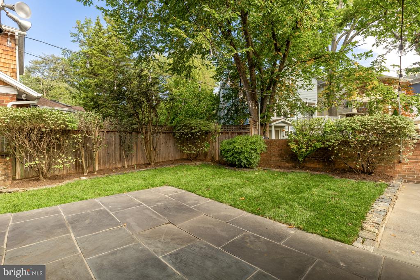
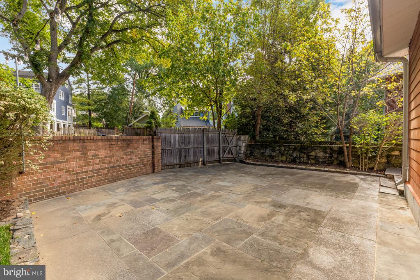
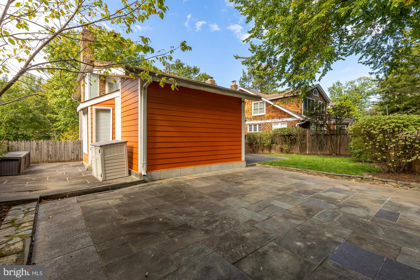
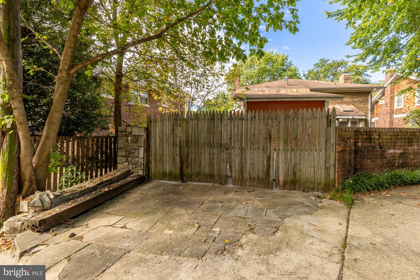
Upstairs, the primary bedroom includes an en-suite bathroom with shower and soaking tub, as well as a walk-in closet. (The upper level of the home's iconic turret also serves as a sitting room for the primary bedroom suite.) Two additional large bedrooms upstairs share a separate bathroom. The lower-level family room - with its own fireplace, wet bar, and full bathroom - has all the makings of a home theater, recreation room or au-pair suite. The fenced-in back yard provides off-street parking or more outdoor space for a grill, firepit, or patio furniture.
Conveniently located close to Western Avenue NW, 6117 Broad Branch Road NW puts you just a pleasant walk or a quick drive from the shops and restaurants along upper Connecticut and Wisconsin Avenues NW. Plus, you'll be close to major Metrobus routes, the Friendship Heights Metro station, Chevy Chase DC Neighborhood Library, Lafayette Elementary School, Lafayette Pointer Park and Recreation Center, and so much more.
Discover what it's like to live like upper Northwest DC royalty--complete with one incredible turret!
* 3 bedrooms * 3.5 bathrooms * 2 fireplaces * Central AC * Fenced-in yard * Off-street parking
At the heart of Sarah's business is a commitment to lasting relationships. She remains a trusted resource for her clients well beyond closing, offering ongoing guidance and support as their real estate needs evolve.