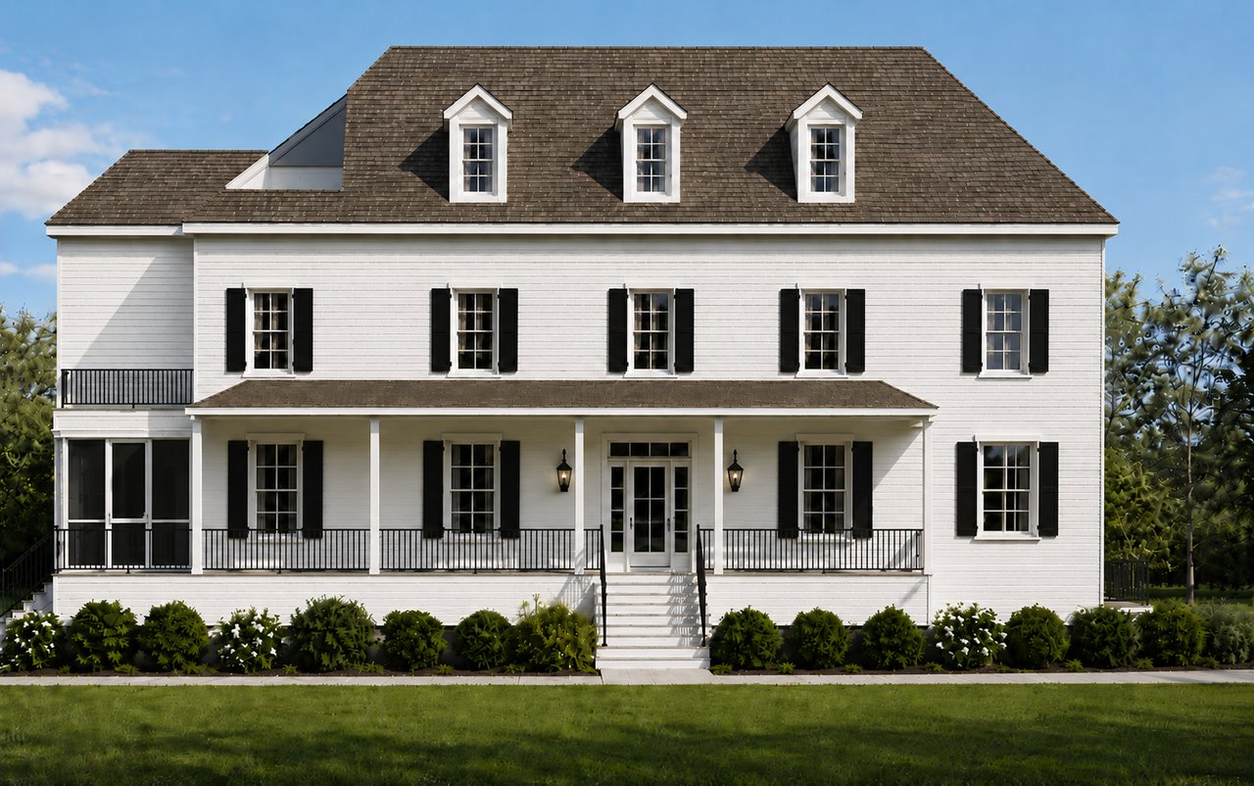
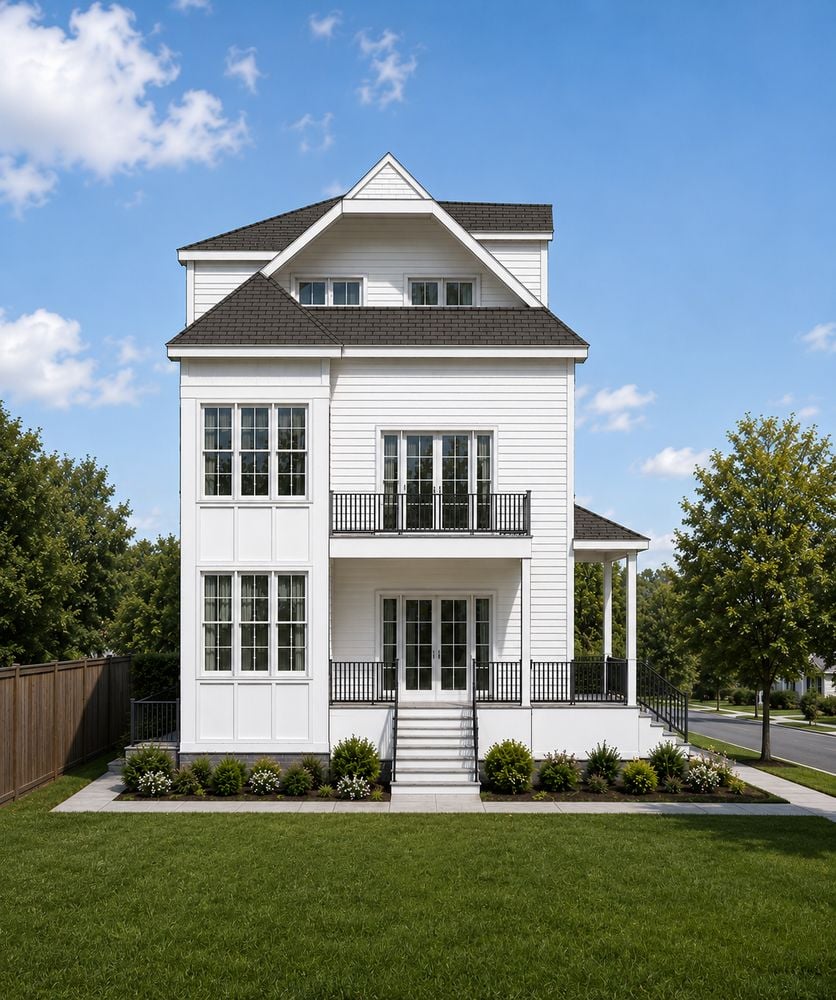
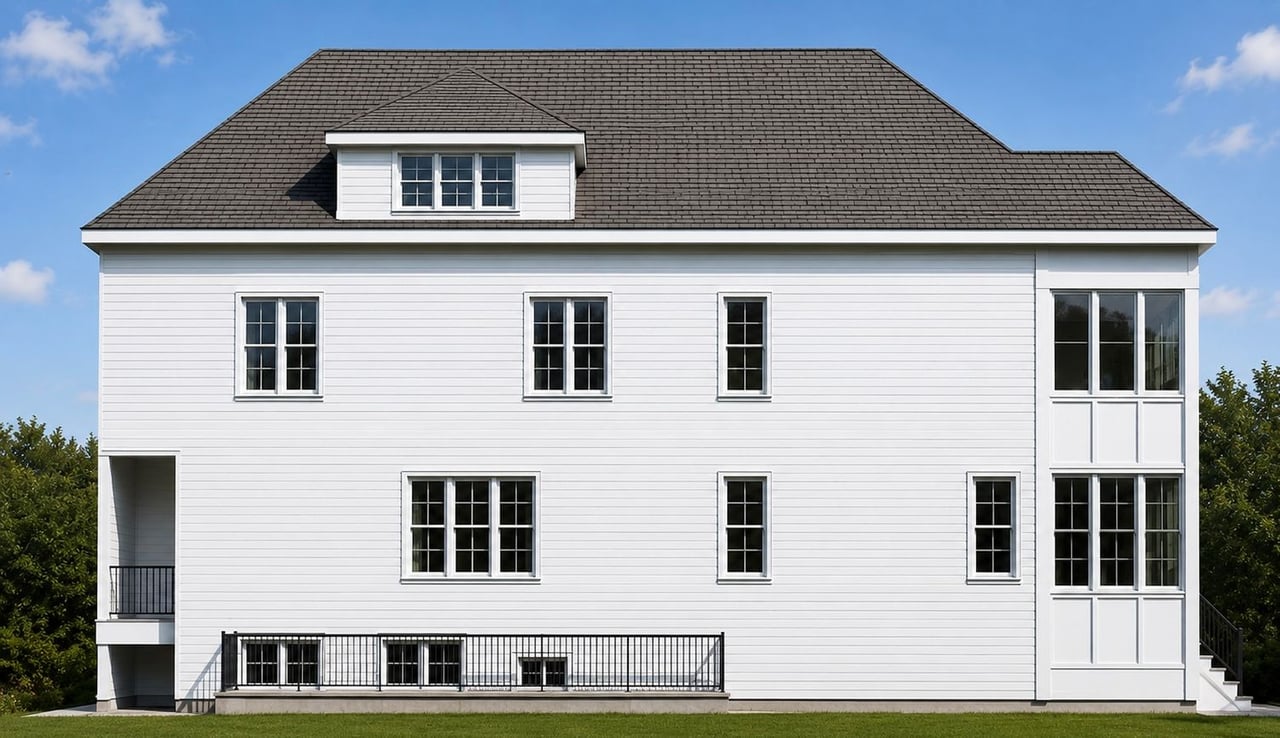
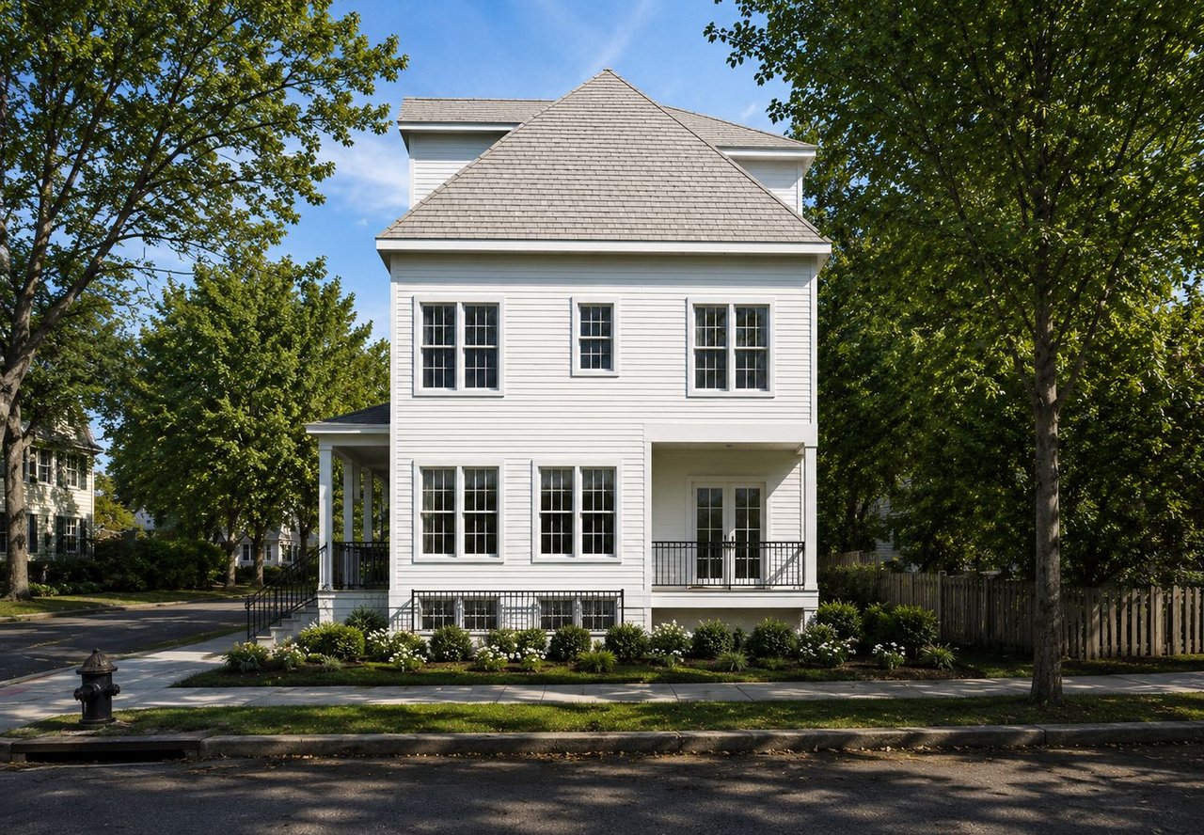
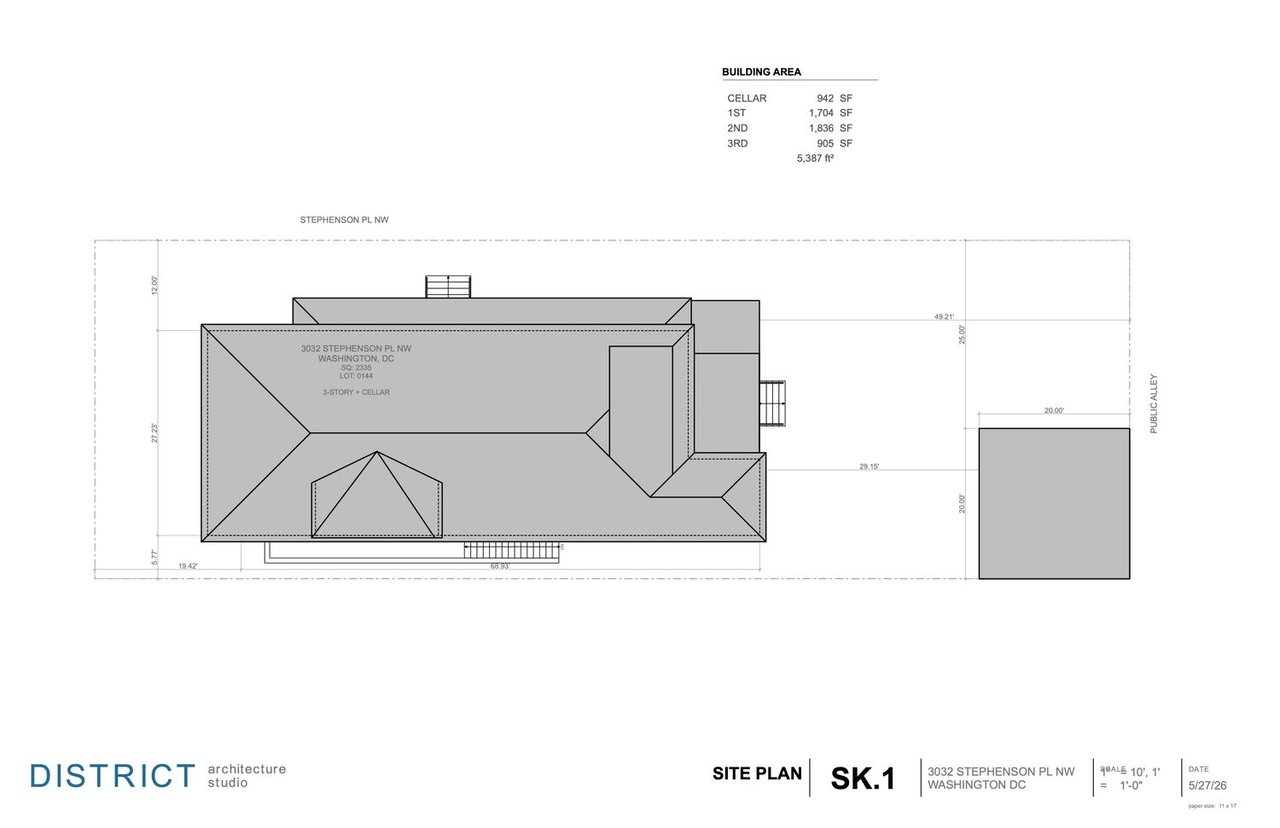
Welcome to 3032 Stephenson Place NW, a complete transformation and expansion by Dogwood Restoration, blending timeless architecture with modern luxury across four finished levels and more than 5,300 square feet of thoughtfully designed living space.
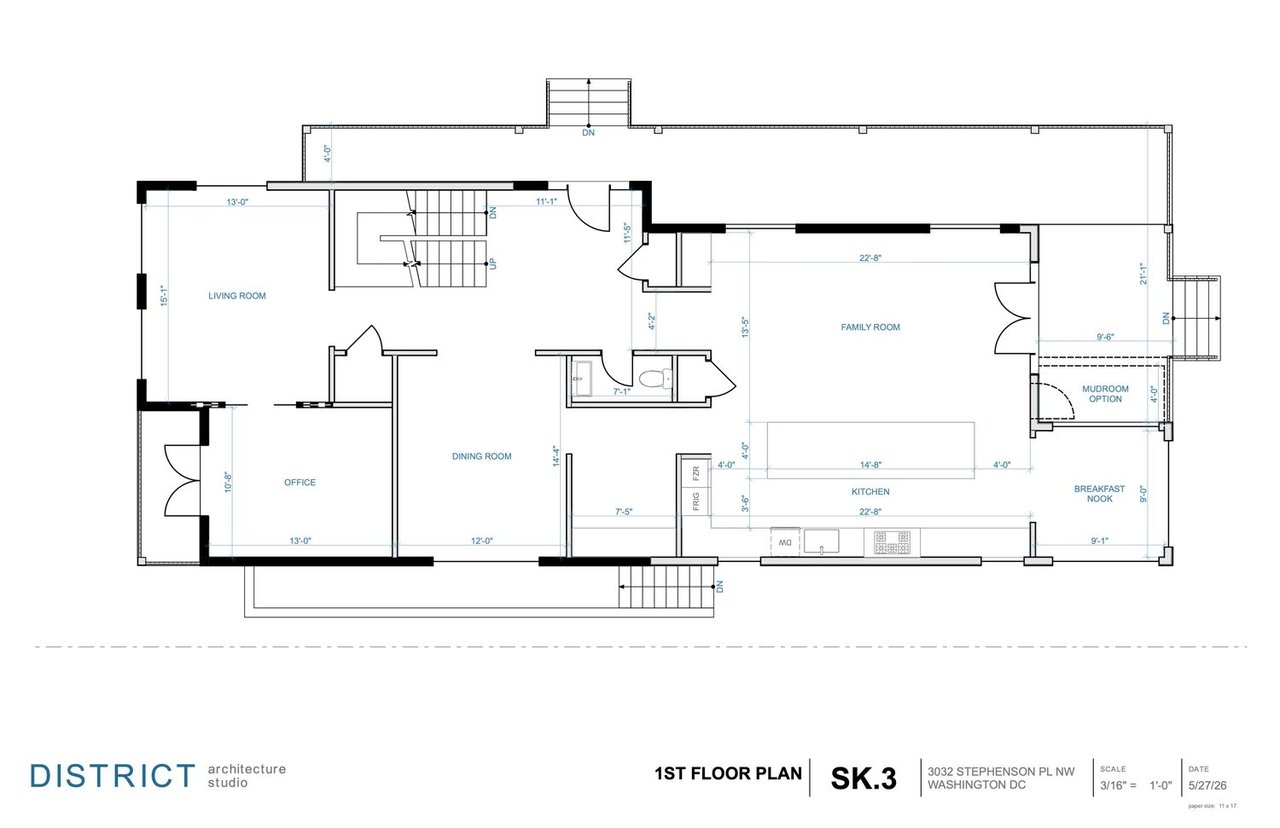
A gracious wrap around porch sets the tone for the exceptional interior. The main level is designed for both elegant entertaining and comfortable everyday living, beginning with a formal living room and private office at the front of the home. At the center, an expansive dining room creates a natural gathering space, seamlessly connecting the living areas. The home opens into a stunning chef’s kitchen with an oversized island, Thermador appliances, walk-in pantry, and sunny breakfast nook. The adjacent family room serves as the heart of the home, offering effortless connection to the rear outdoor spaces. A powder room and mudroom complete the level.
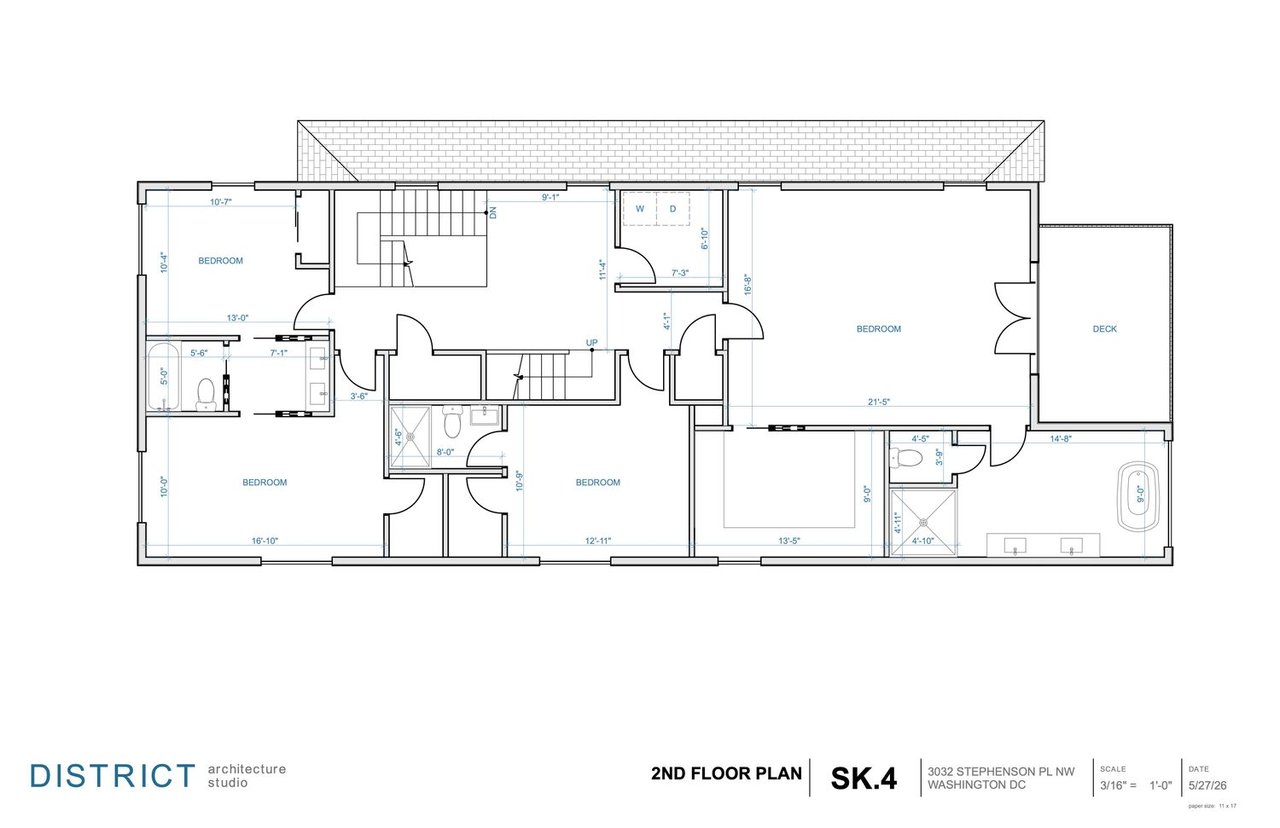
The second floor offers four spacious bedrooms, including a luxurious primary suite bathed in natural light. The primary features a large walk-in closet, spa-inspired bath with dual vanities, soaking tub, and oversized shower, as well as direct access to a private deck. Three additional bedrooms, two full baths, and a conveniently located laundry room complete this level.
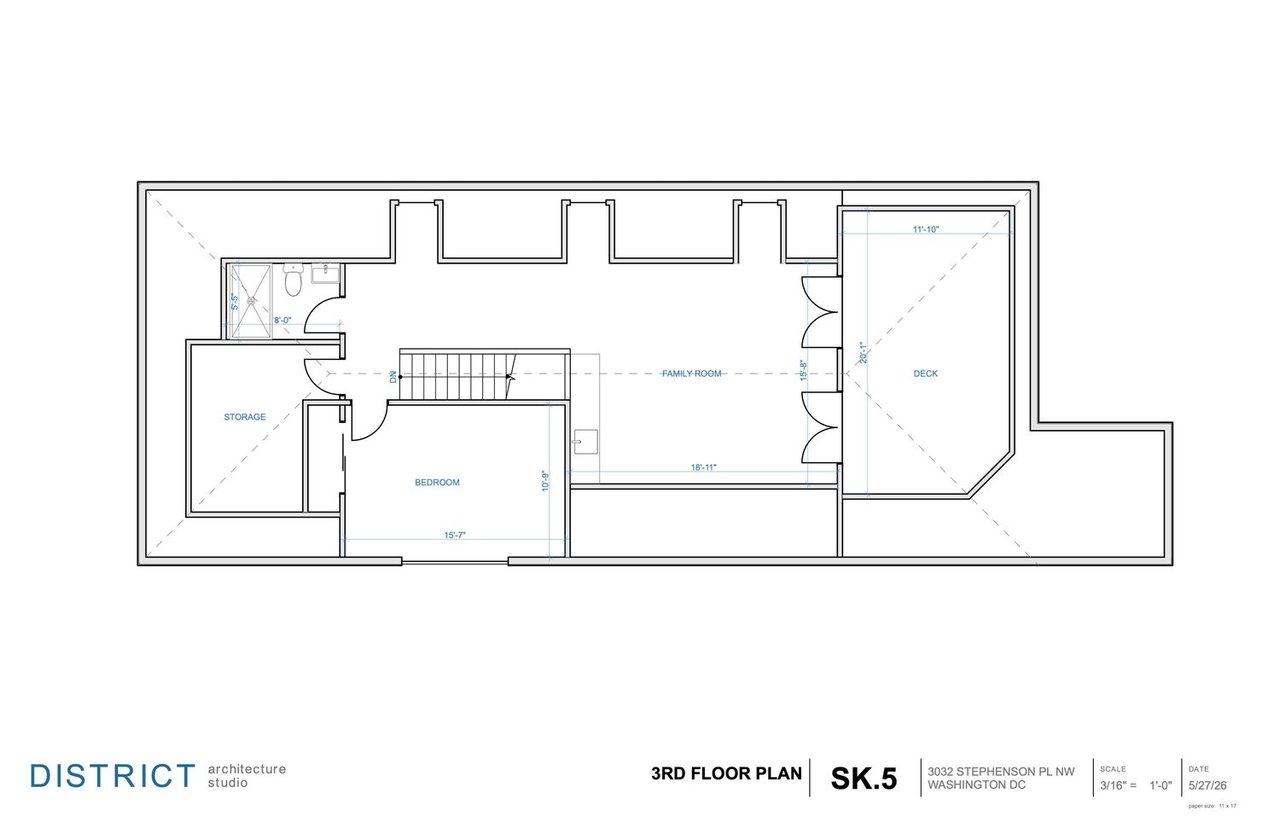
The top floor provides exceptional flexibility with a private bedroom suite, full bath, and expansive loft-style rec room equipped with a wet bar. French doors open to a spectacular rooftop terrace, creating the perfect setting for entertaining, relaxing, or enjoying treetop views of the surrounding neighborhood. Additional storage space enhances the functionality of this level.
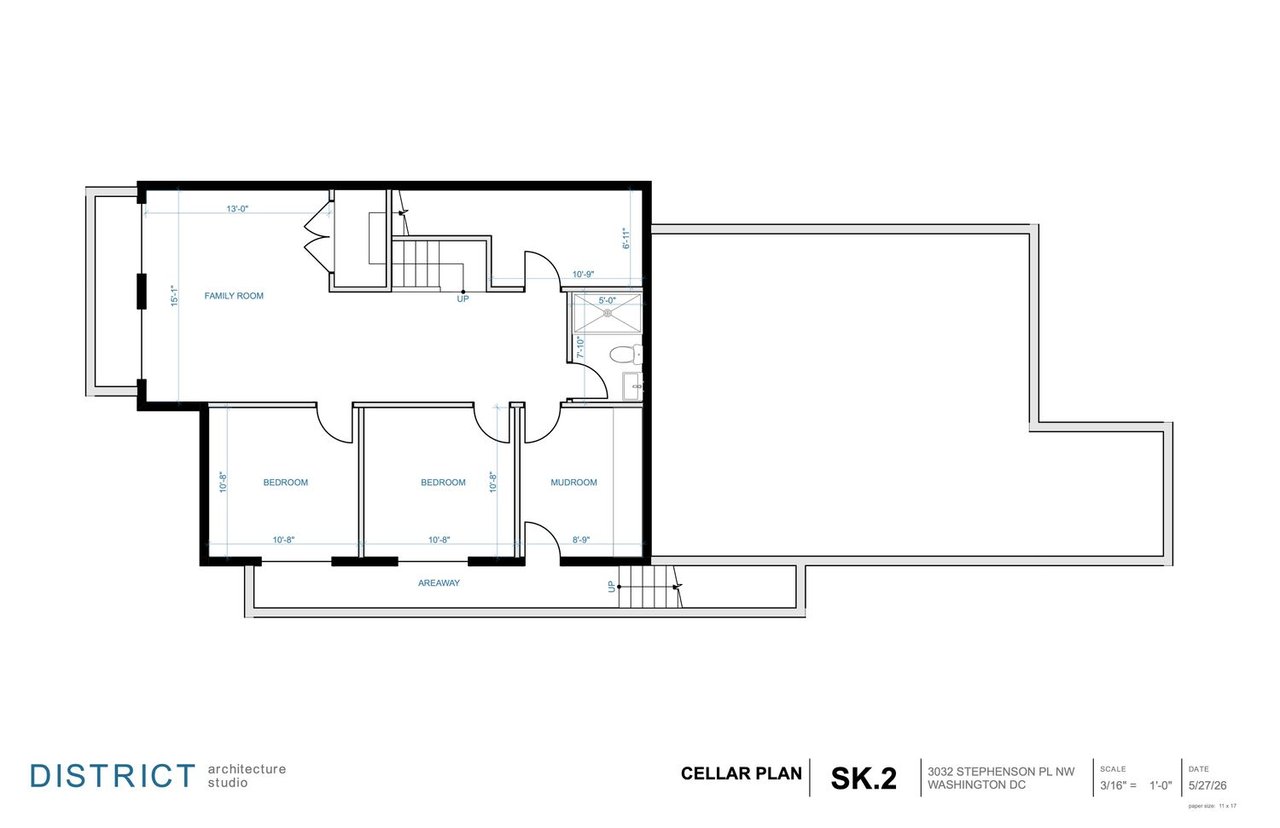
The fully finished lower level offers a rare extension of the home’s living space, featuring a large recreation room, two additional bedrooms, a full bath, and a mudroom with direct exterior access, ideal for guests, an au pair suite, home gym, or multigenerational living.
The outdoor spaces are a true extension of the home, featuring a stunning flagstone patio, an expansive side yard rarely found in the city, and a detached one-and-a-half-car garage with convenient alley access. Situated on the corner in sought-after Chevy Chase, this remarkable residence combines historic character, modern functionality, and exceptional craftsmanship in one of Washington’s most desirable neighborhoods.
Images shown are AI-generated architectural renderings and are intended for illustrative purposes only. Final design, materials, finishes, dimensions, landscaping and other features may vary from those depicted.

Compass
1055 Thomas Jefferson Street NW, Suite L26, Washington, DC 20007
Sarah Hake