$688,000
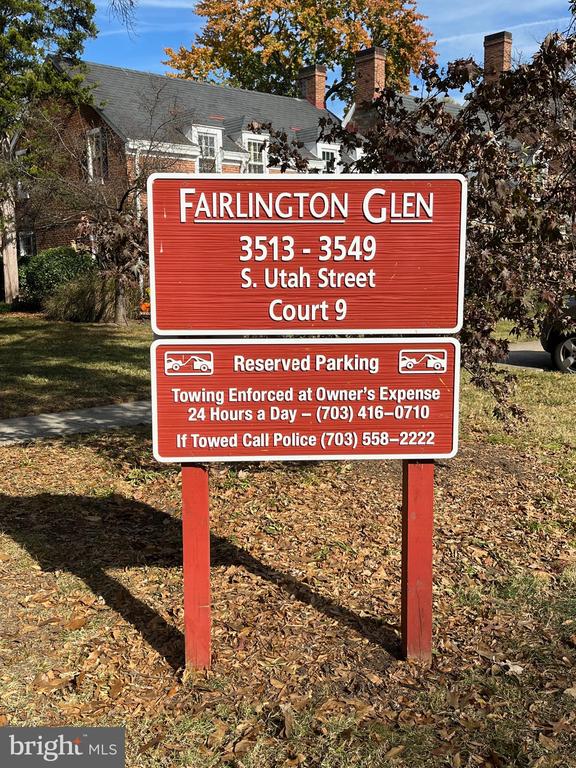
3519 S UTAH STREET S, ARLINGTON, VA 22206
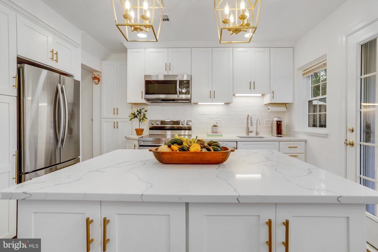
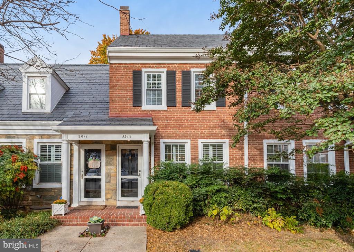
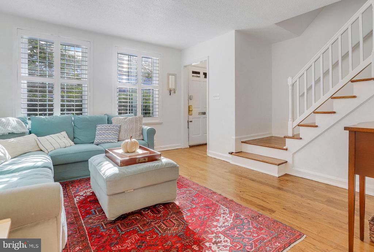
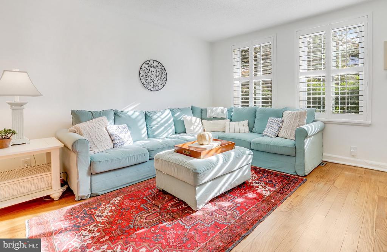
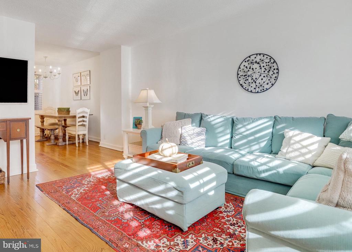
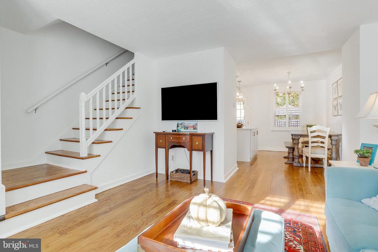
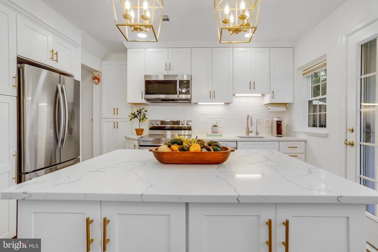
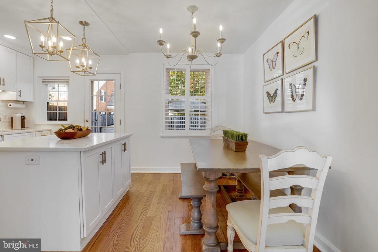
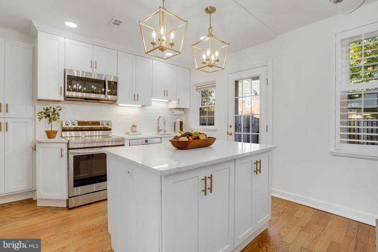
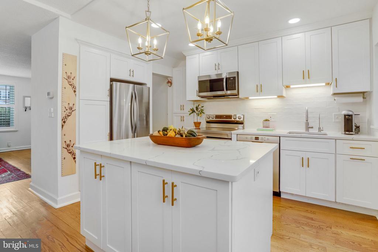
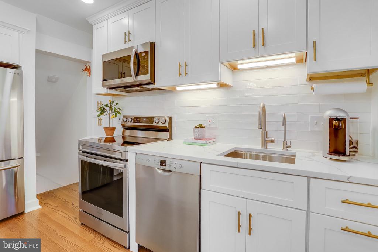
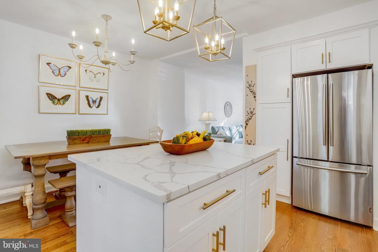
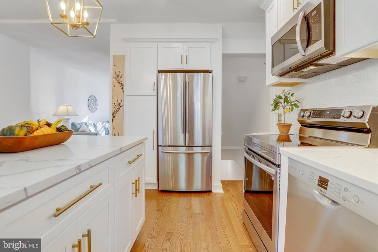
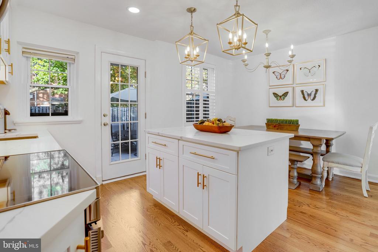
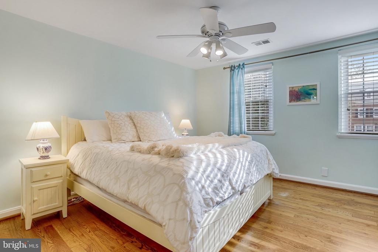
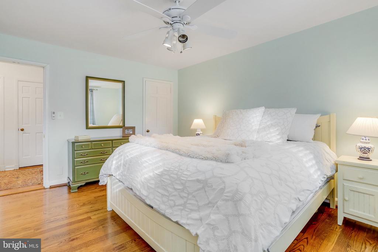
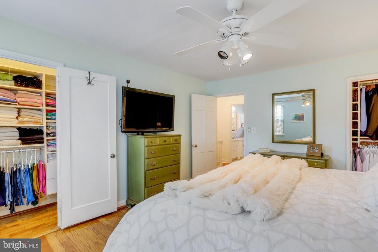
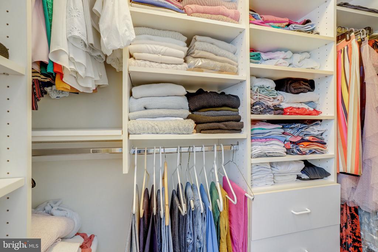
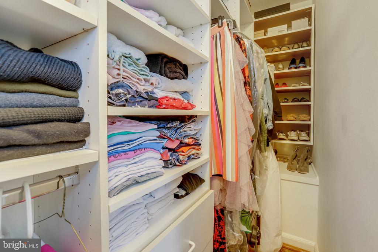
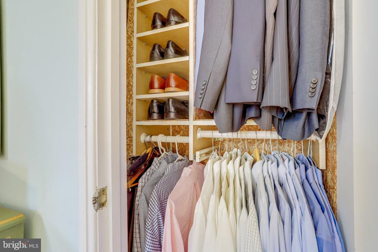
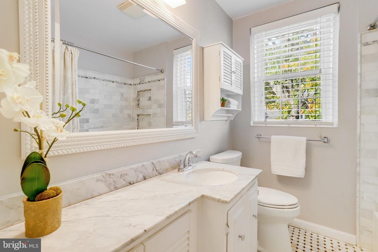
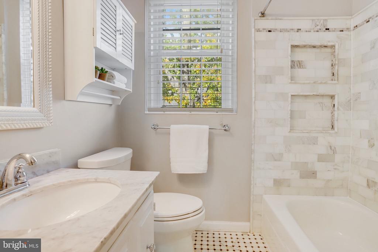
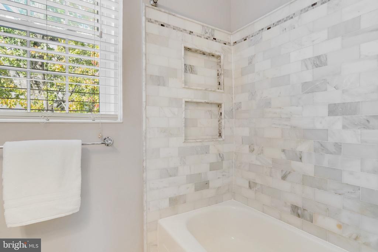
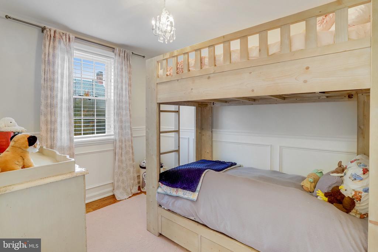
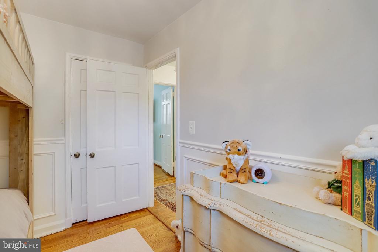
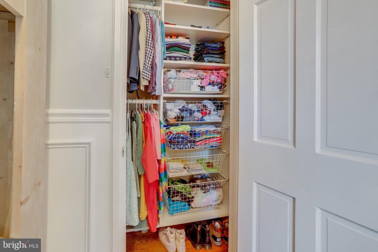
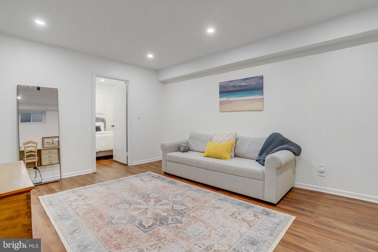
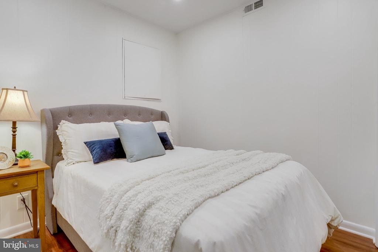
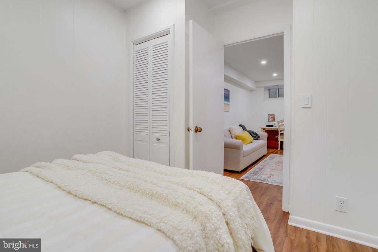
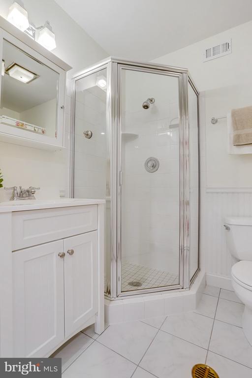
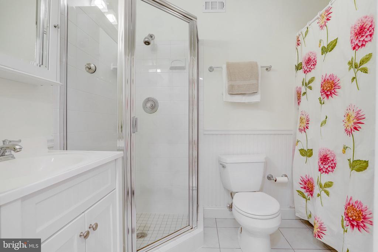
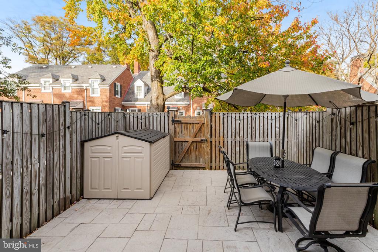
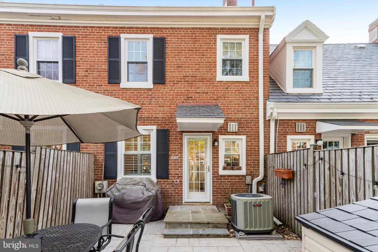
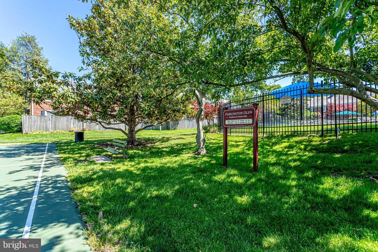
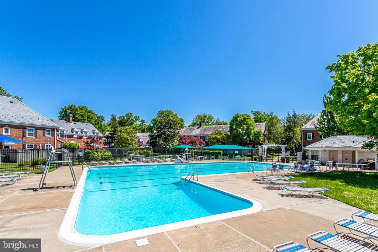
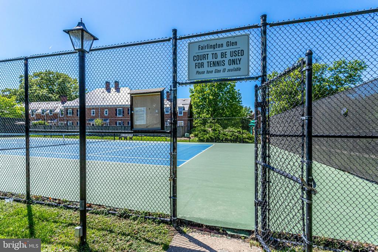
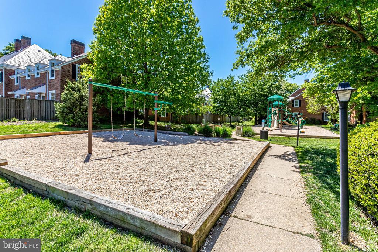
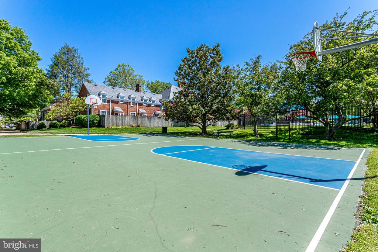
This beautiful Clarendon townhouse in Fairlington Glen is situated in a coveted courtyard * 3 levels * 2 bedrooms * 2 full baths * Lower level rec room plus bonus room * Backyard w/ patio, fence & gate * High roof line * Total SF 1500 * Hardwood on main & upper level, plus hardwood stairs with white risers * Luxury Vinyl Plank (2022) on lower level **** FABULOUS KITCHEN - Fully remodeled (2022), open concept (no wall), stand alone custom island w/ storage on both sides & pull out shelving * SS appliances include french door refrigerator, dishwasher, microwave plus oven w/ convection, air fry, bread & "keep warm" functions * Quartz counters, disposal, designer pendant lights, backsplash & hardware * Canless recessed lighting w/ dimmers * SS sink & faucet, plus a separate filtered water faucet * Beautiful cabinets, soft-close drawers & custom pantry w/pull-out shelving * Every inch has been accounted for! **** Walk out to the rear patio (2020) and enjoy privacy * Living room w/ plantation shutters opens to the kitchen & dining area * Primary bedroom easily fits a king bed and has 2 closets: walk-in closet w/ organizers, shelves & drawers, plus a cedar closet * Second bedroom w/ custom woodwork & closet with built-in organizers * Upstairs bathroom w/large vanity, marble counter, marble floor & shower tiles, XL mirror, storage cabinet, plus two shower niches for organization **** LOWER LEVEL renovations include LVP, canless recessed lighting & drywalled ceilings (2022) * Rec room w/ 2 windows, bonus room w/ closet, full bathroom, laundry, storage closet & sump pump * RARE FIND - The basement ceilings are higher than most Fairlington townhomes. This is a unique feature that very few units have and it provides extra vertical space **** All ceilings have been drywalled except for the living room * Paint throughout (2022) * ATTIC w/ pull-down stairs & plenty of room for storage, plus expansion possibilities **** COMMUTING - Easy access to I-95/395/495 plus The Pentagon, Crystal City, Ballston, Rosslyn & Fort Belvoir. Multiple bus stops throughout Fairlington * Close to Reagan Nat'l Airport & Washington, DC **** 1/4 mile to Bradlee Shopping Center where you will find everything you need - Fresh Market, Starbucks, Walgreens, Orange Theory, multiple restaurants plus a post office, dry cleaner, nail & hair salons, barber shop and much more **** Enjoy Old Town Alexandria, National Harbor & Washington DC! **** One hour to Virginia wine country **** Enjoy everything that Fairlington has to offer - pool, basketball, tennis, walking paths, community center, playground, dog park & a farmers market!!
At the heart of Sarah's business is a commitment to lasting relationships. She remains a trusted resource for her clients well beyond closing, offering ongoing guidance and support as their real estate needs evolve.