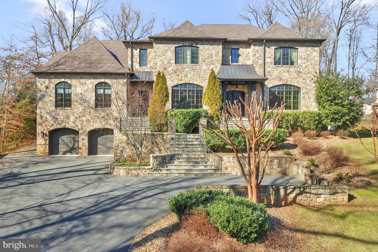
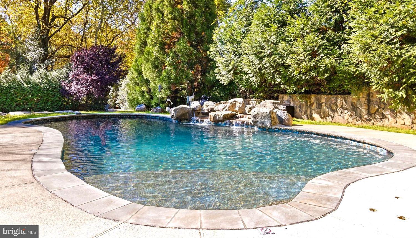
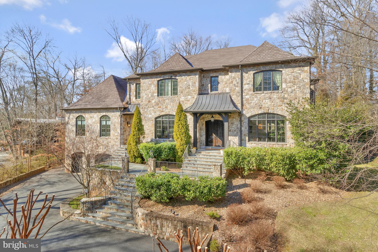
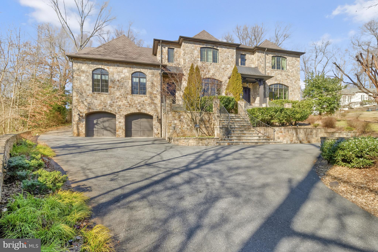
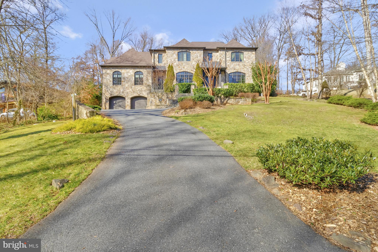
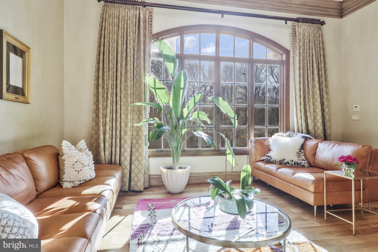
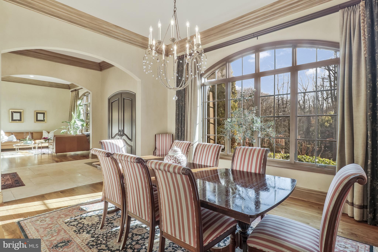
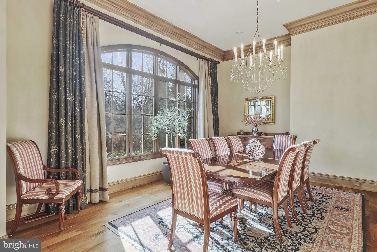
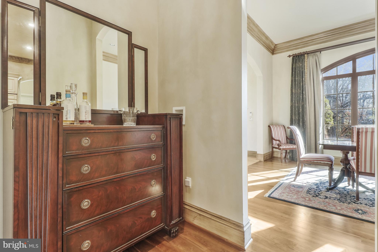
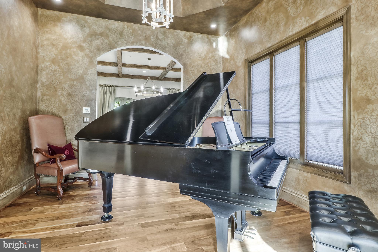
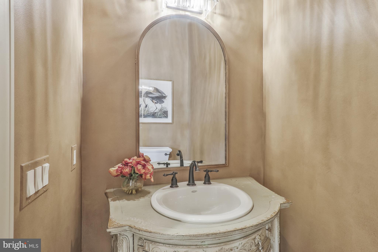
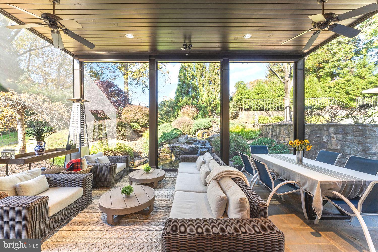
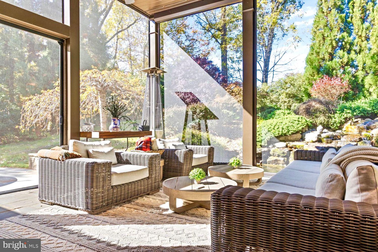
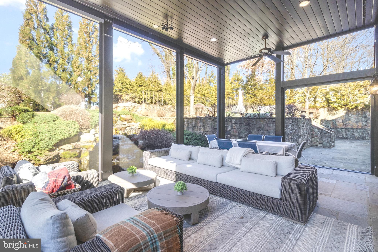
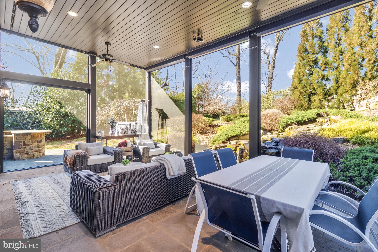
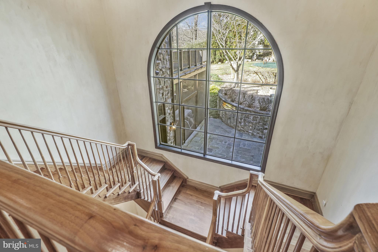
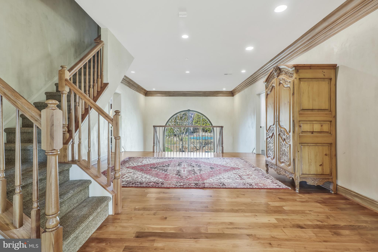
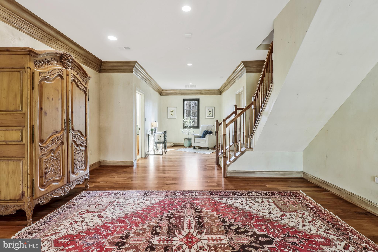
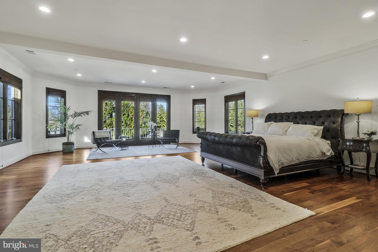
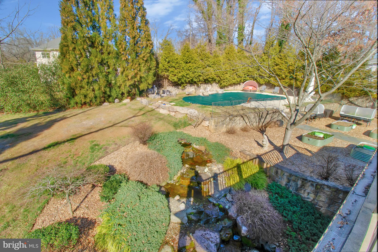
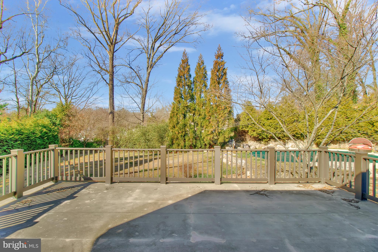
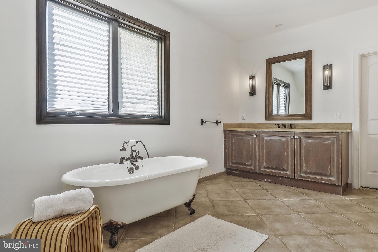
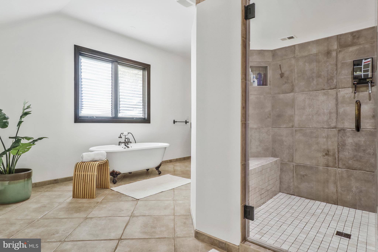
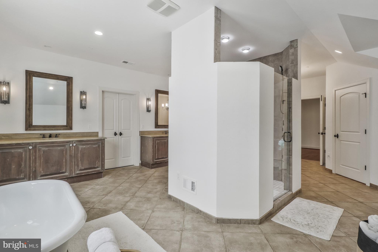

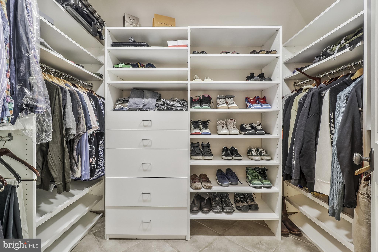
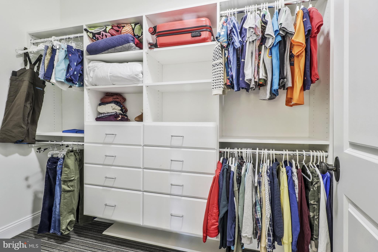
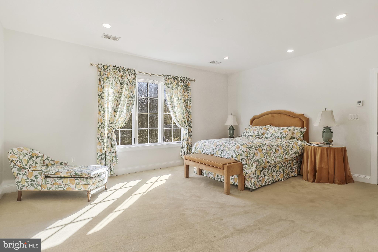
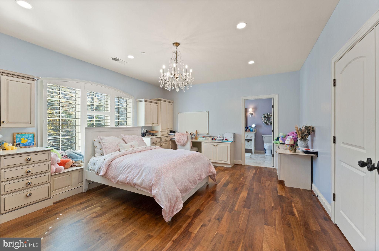

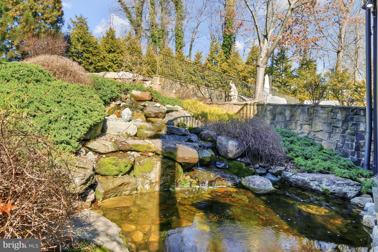

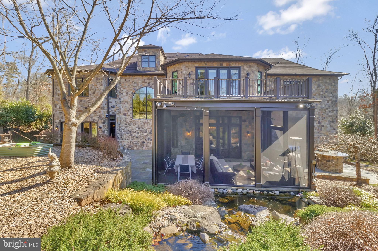

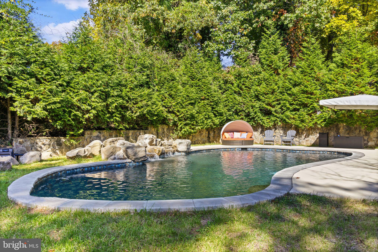
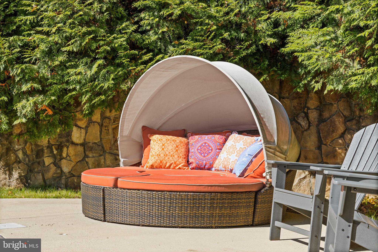
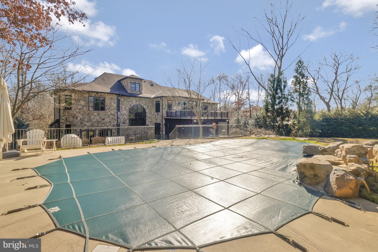
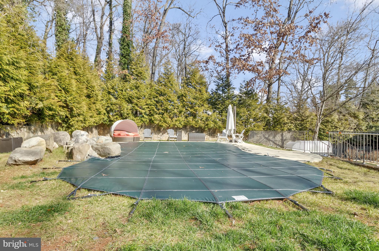
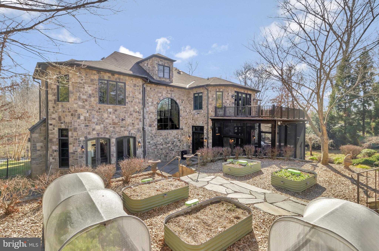

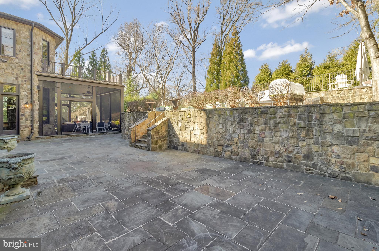

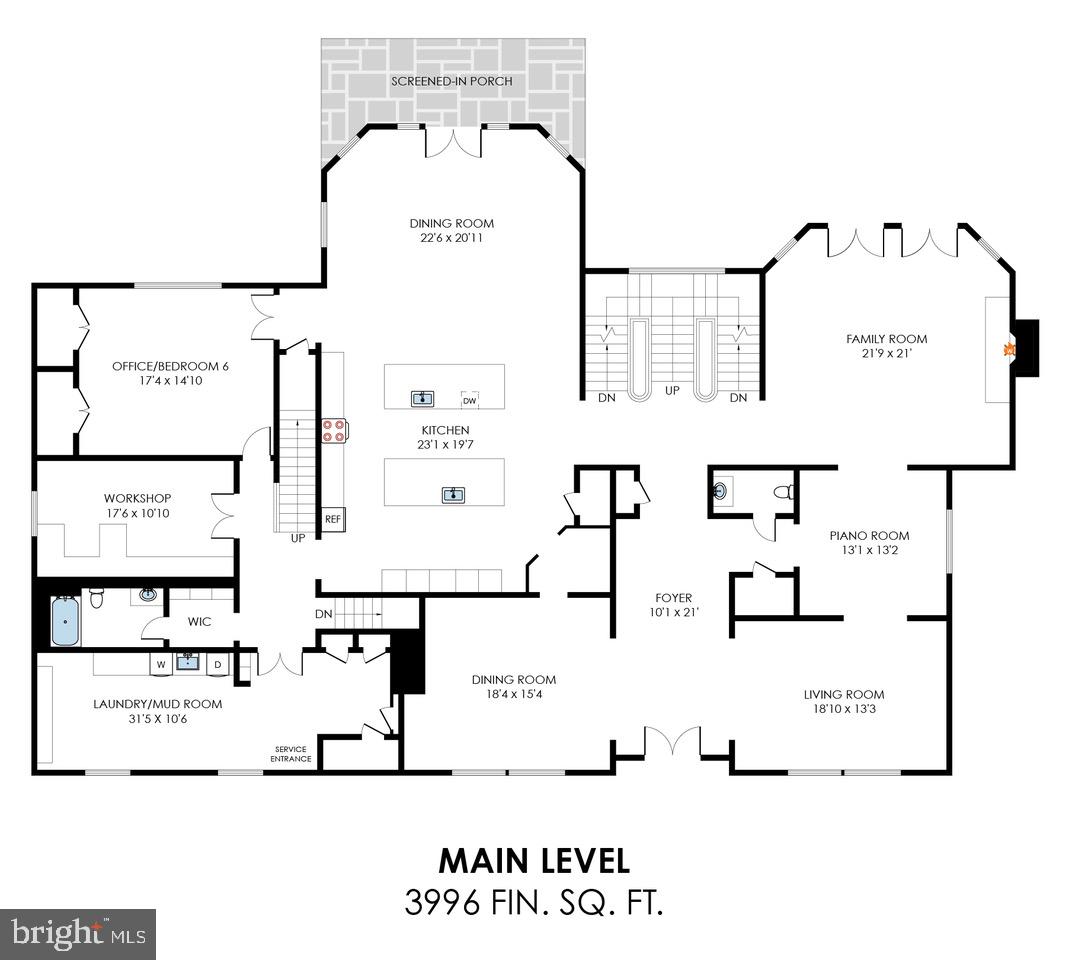
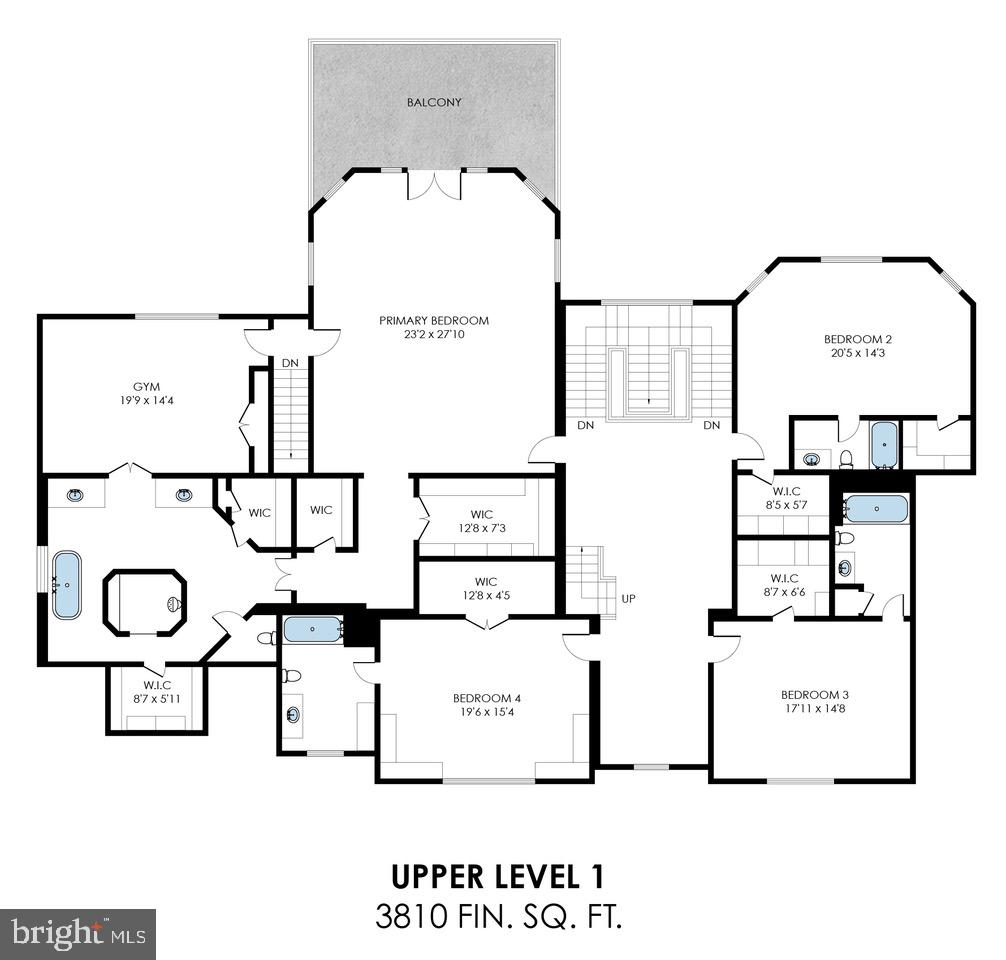
Meticulously cared-for luxury home built in 2011. Recently refreshed and upgraded and boasting a completely new heated saltwater pool, this gracious home is ready for its next discerning owners. This beautiful, spacious, "inside-the-beltway" Bethesda oasis features a French-style residence with a full stone exterior, over 10,000 finished square feet, 7 bedrooms, 7 full bathrooms, 2 half-bathrooms, a 4 car garage, a balcony, screened porch with retractable screens, relaxing waterfalls and a spacious patio.
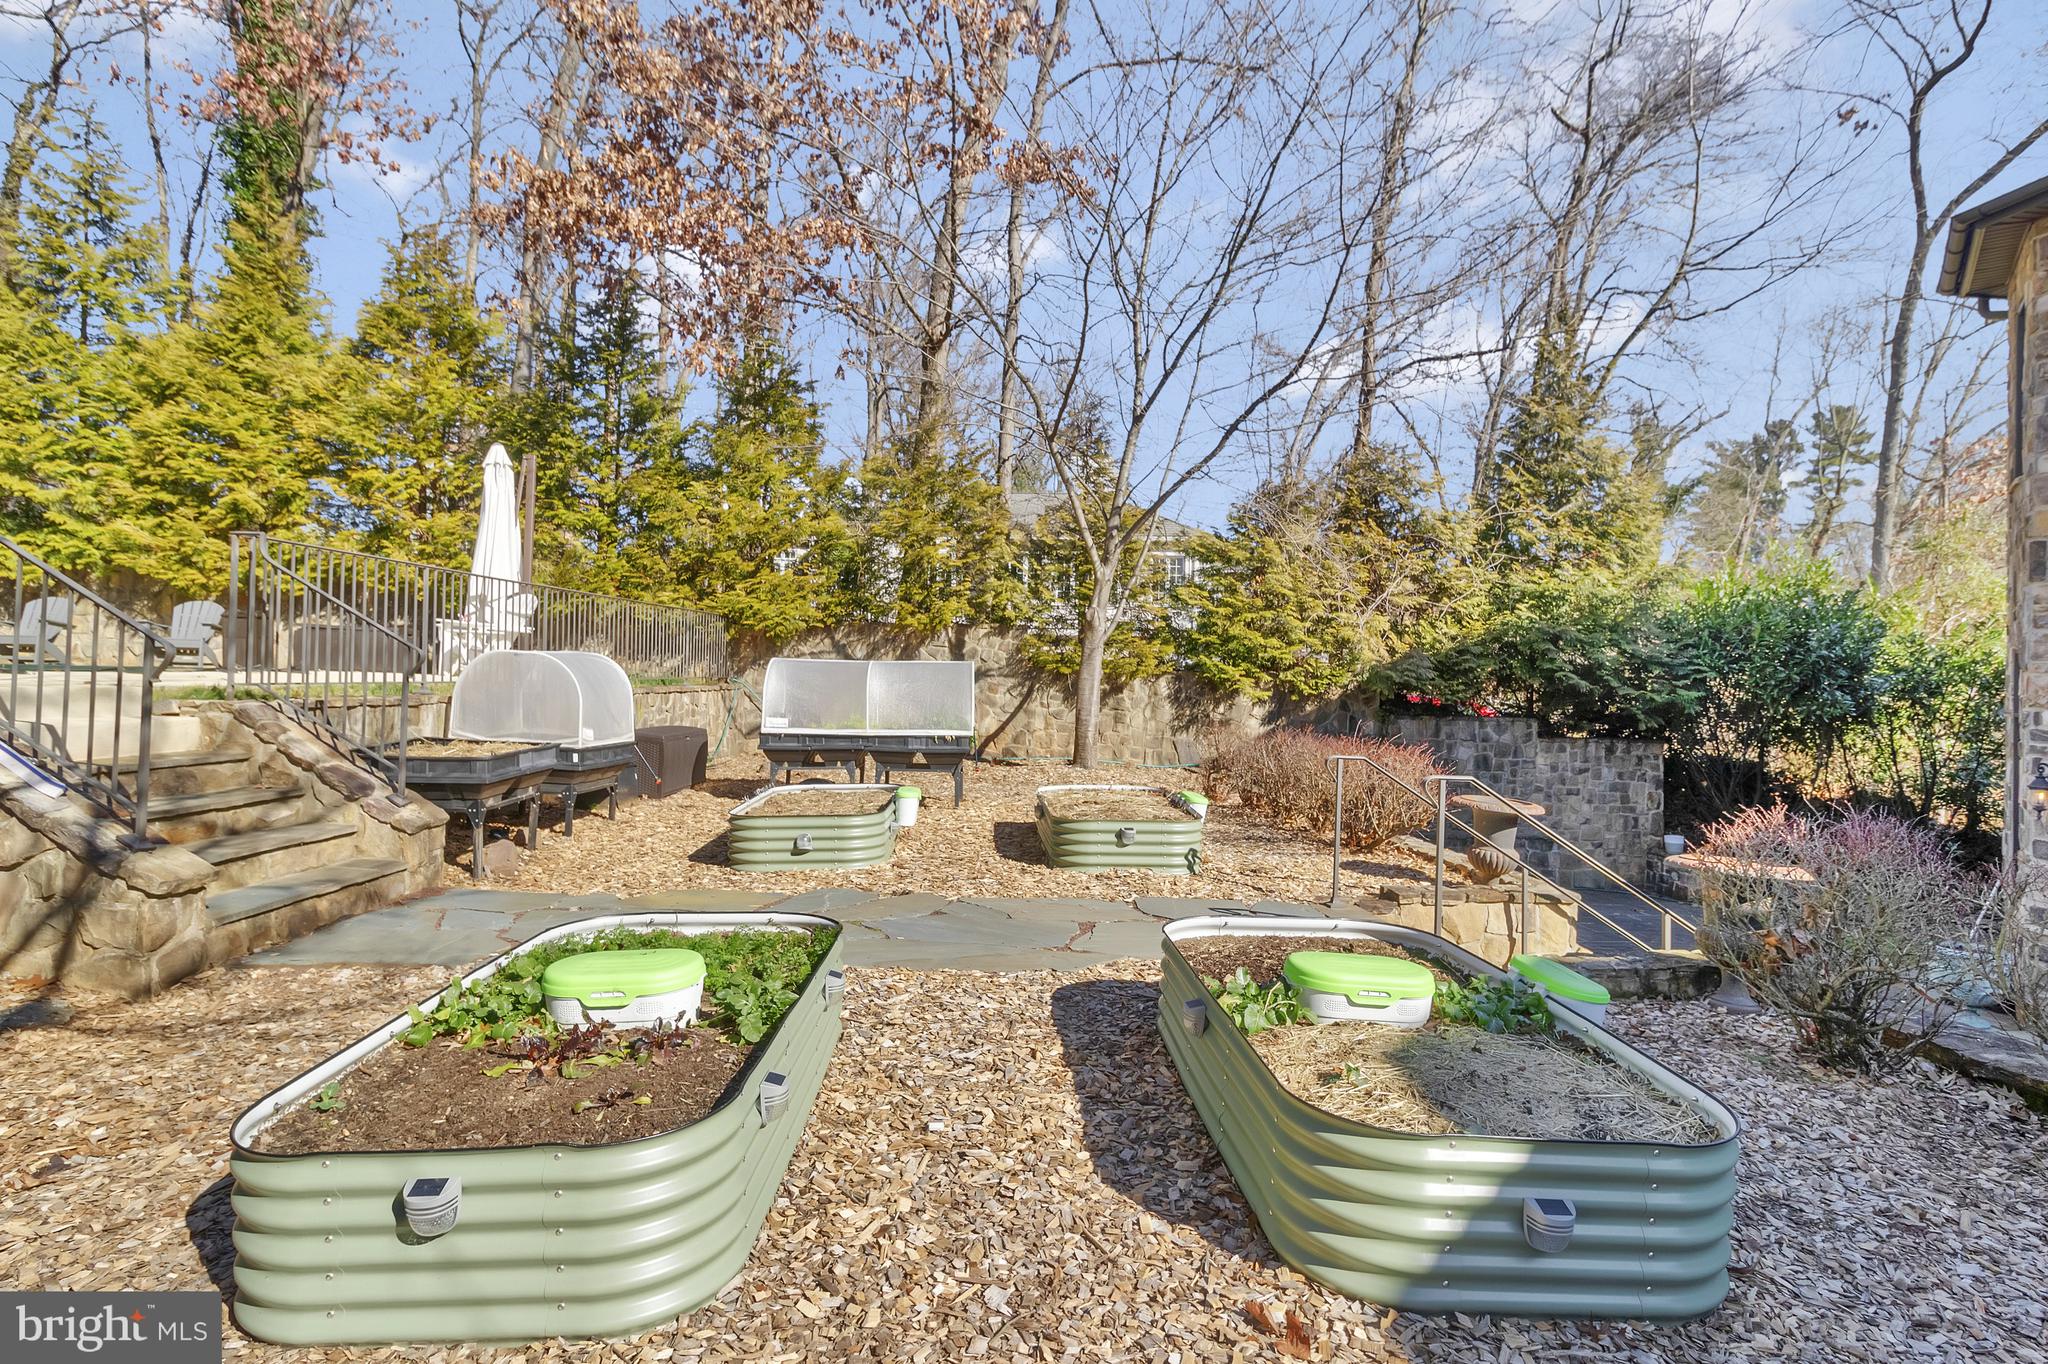
Lush landscaping, the coveted pool, and outdoor waterfalls on the .63-acre lot create a private retreat in the area's most desired location in-bounds for Walt Whitman High School.
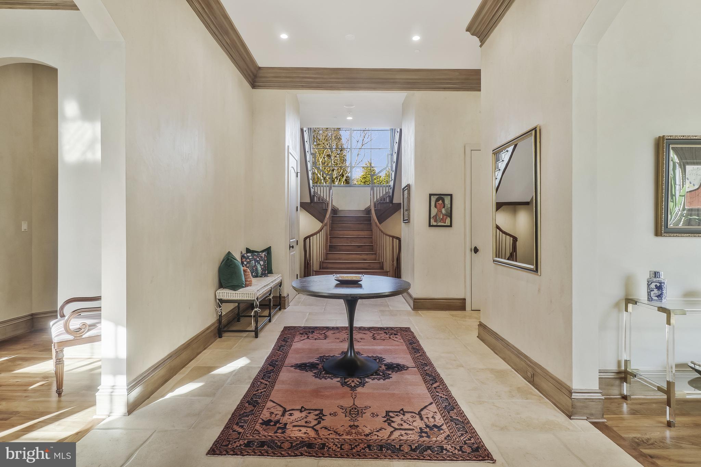
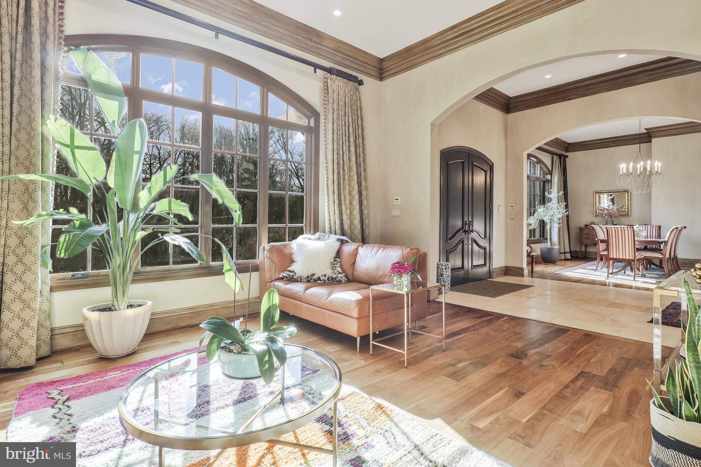
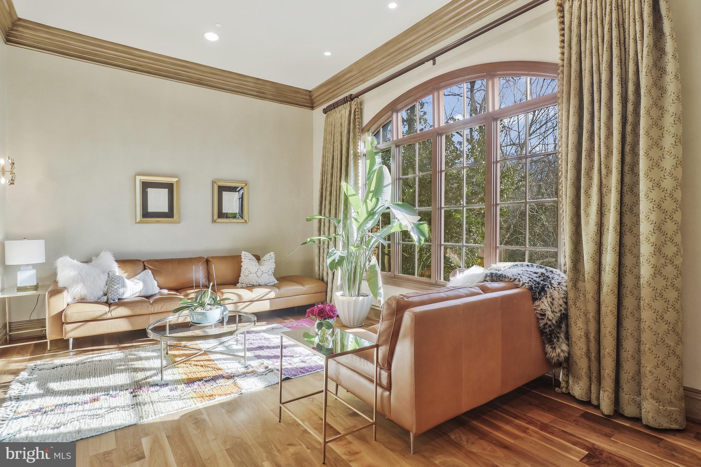
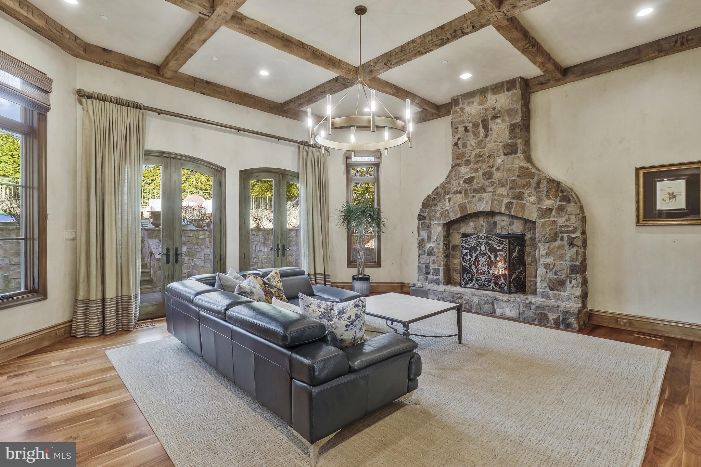
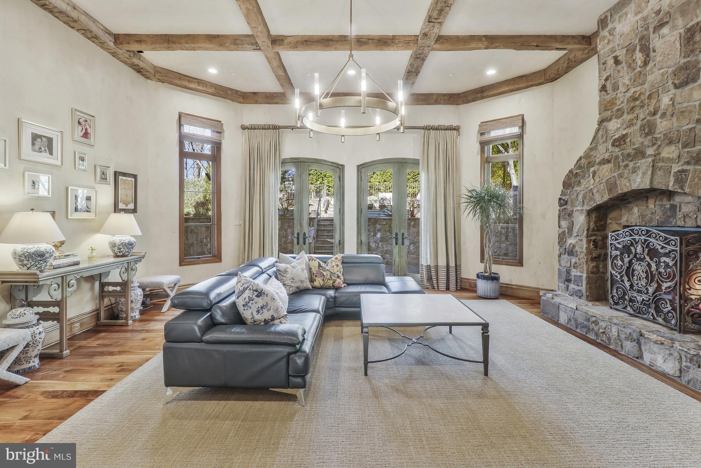
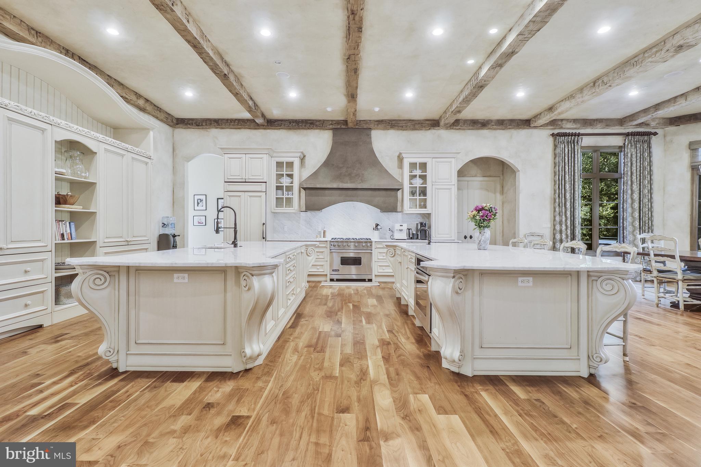
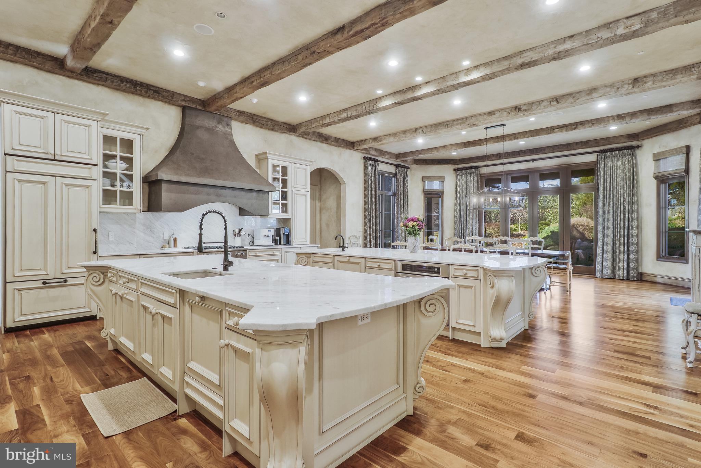
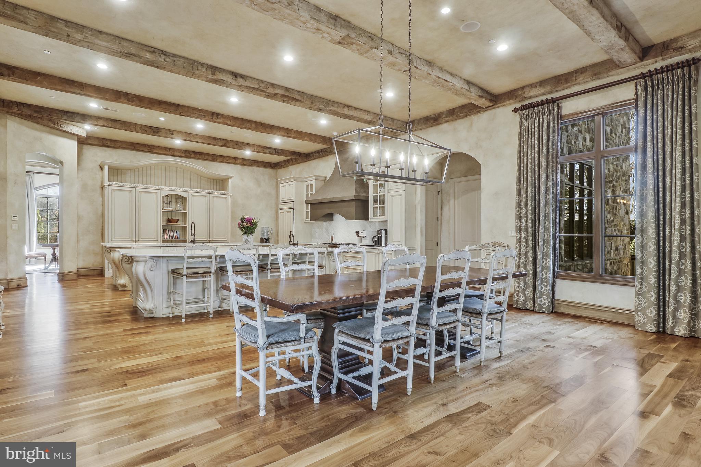
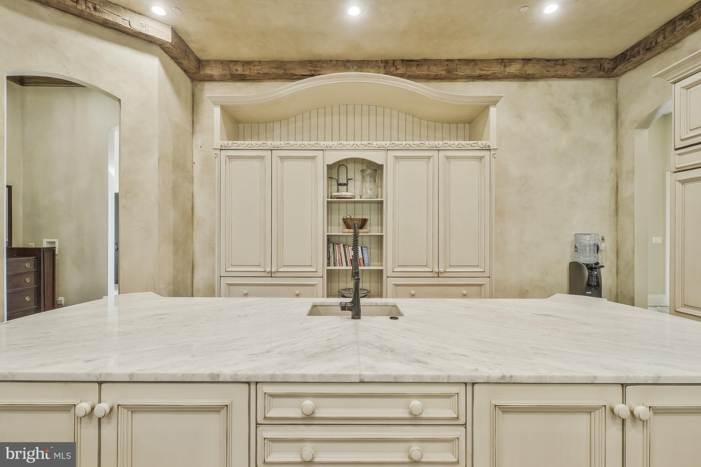
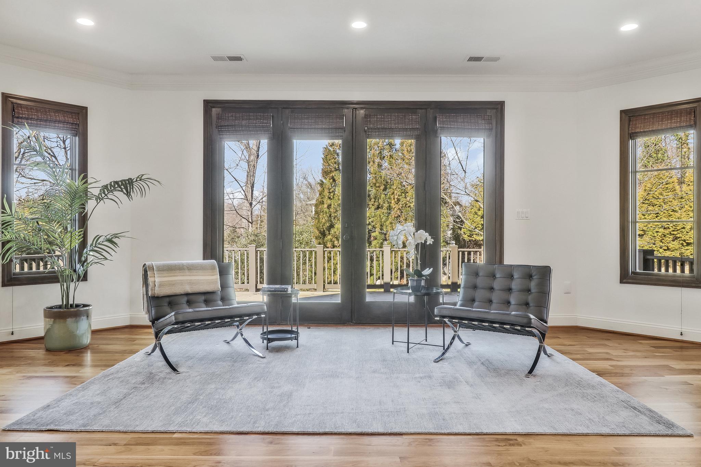
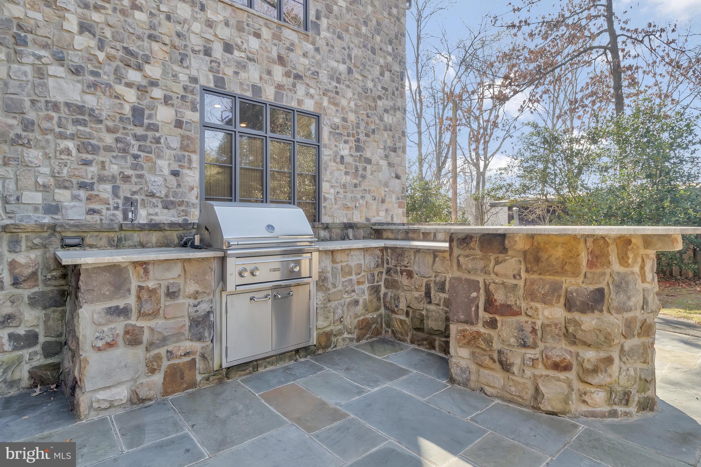
Timelessly elegant interior features include reclaimed wood beams adorning the 12-foot ceilings throughout the first level, gorgeous walnut hardwood floors, and a stunning chef's kitchen with two spacious islands. French doors from the family room and kitchen open to an outdoor space with limitless entertaining potential. Brand-new outdoor features include a fully screened-in porch with retractable screens, a large patio hosting an outdoor kitchen with a new grill and countertops, and a second waterfall feature in the newly constructed pool.
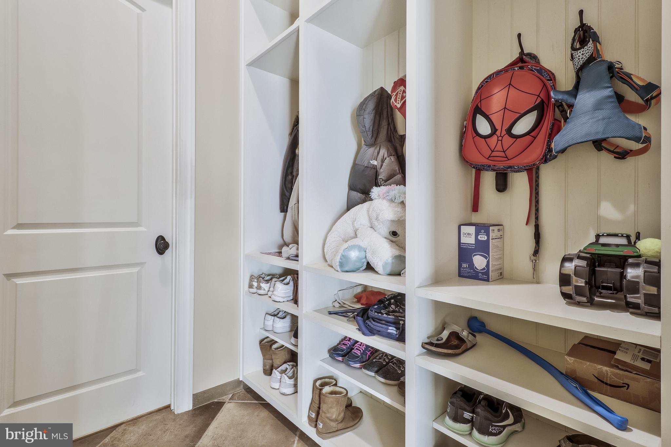
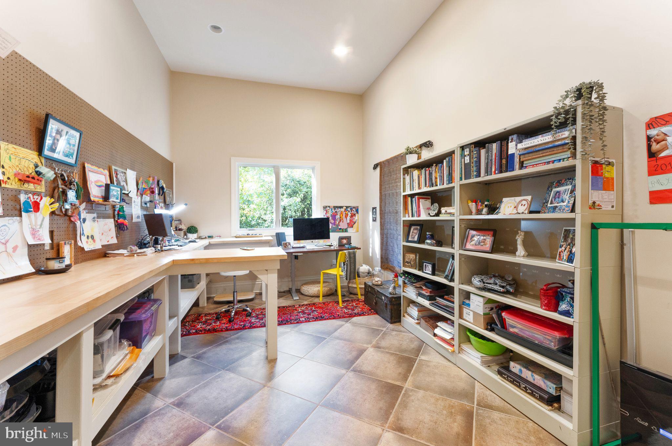
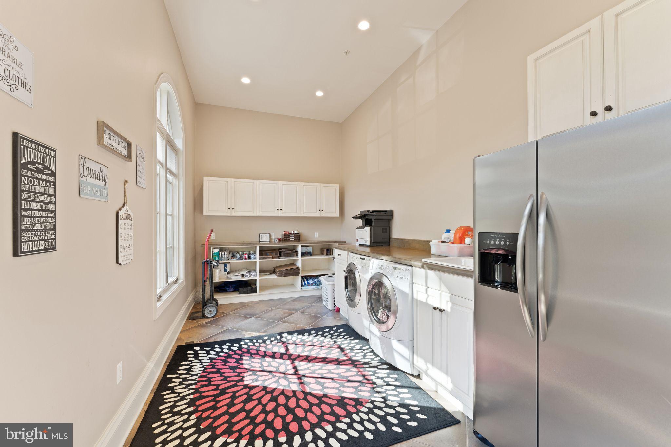
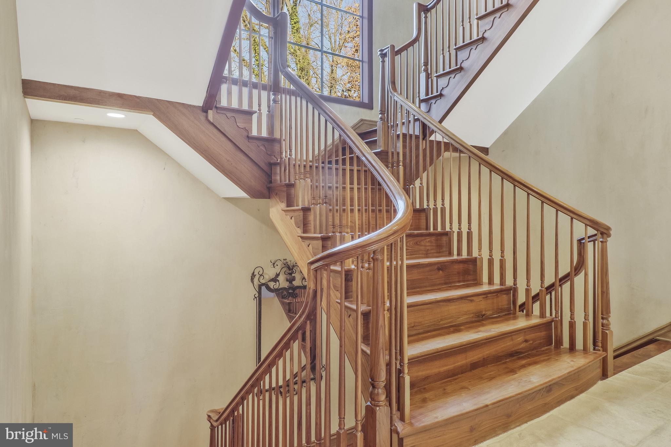

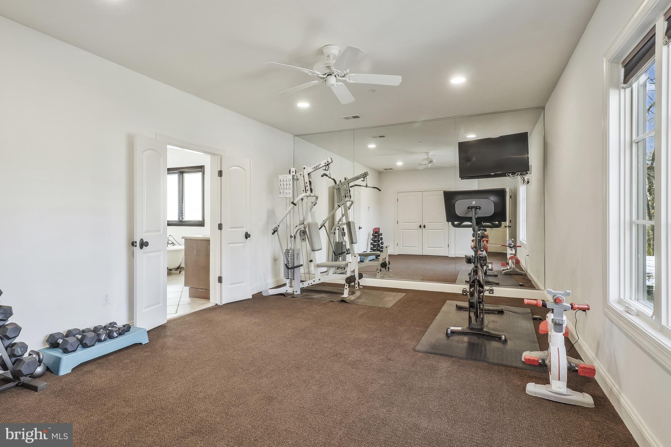
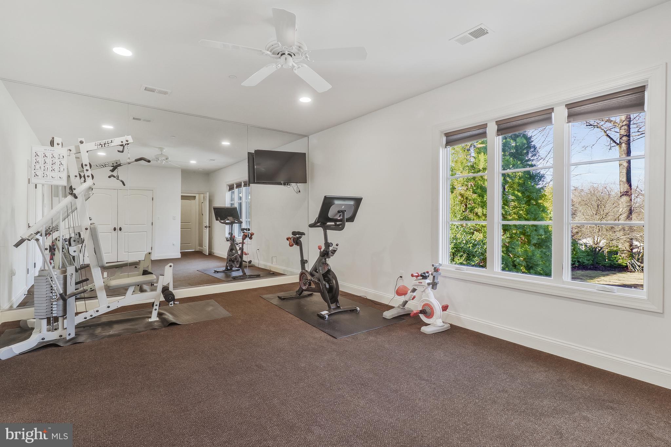
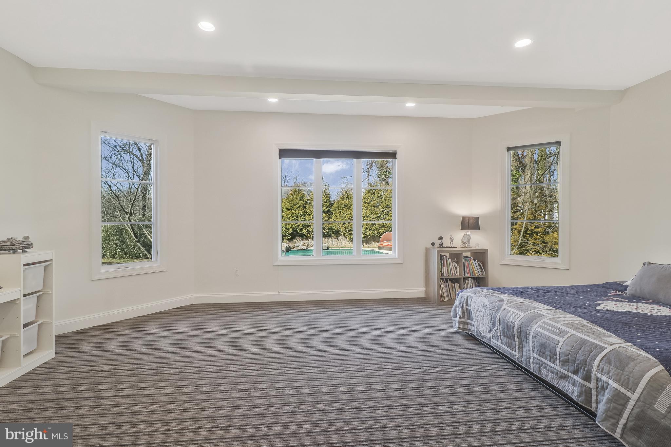

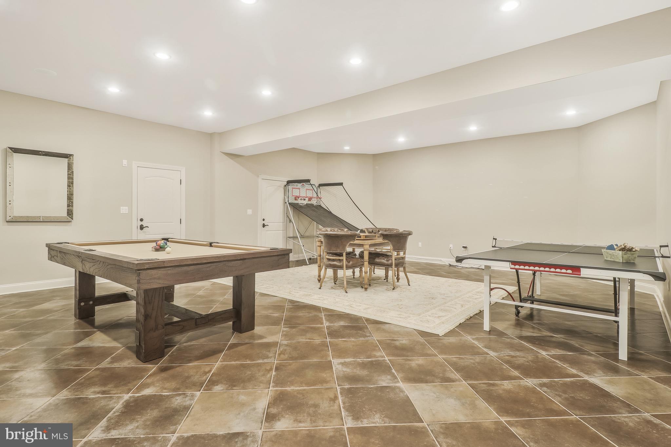
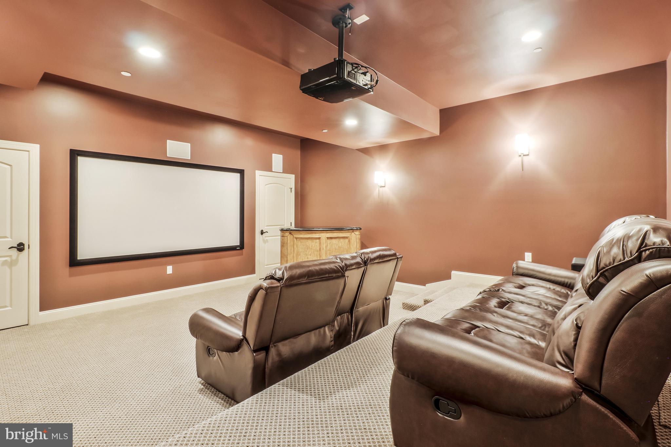
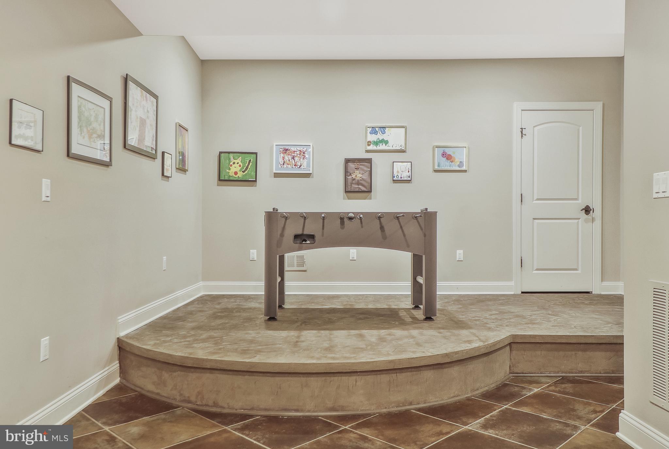
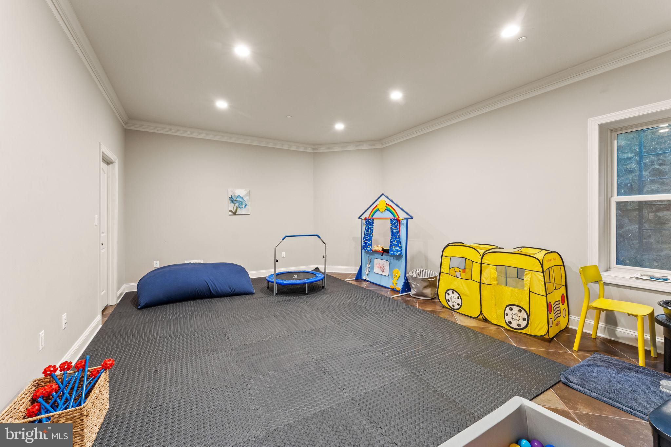
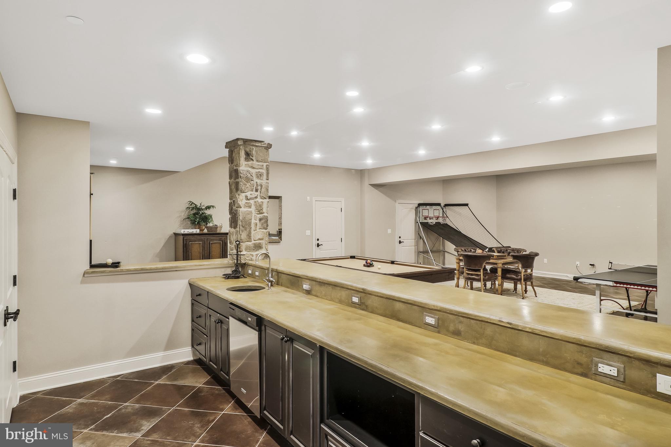

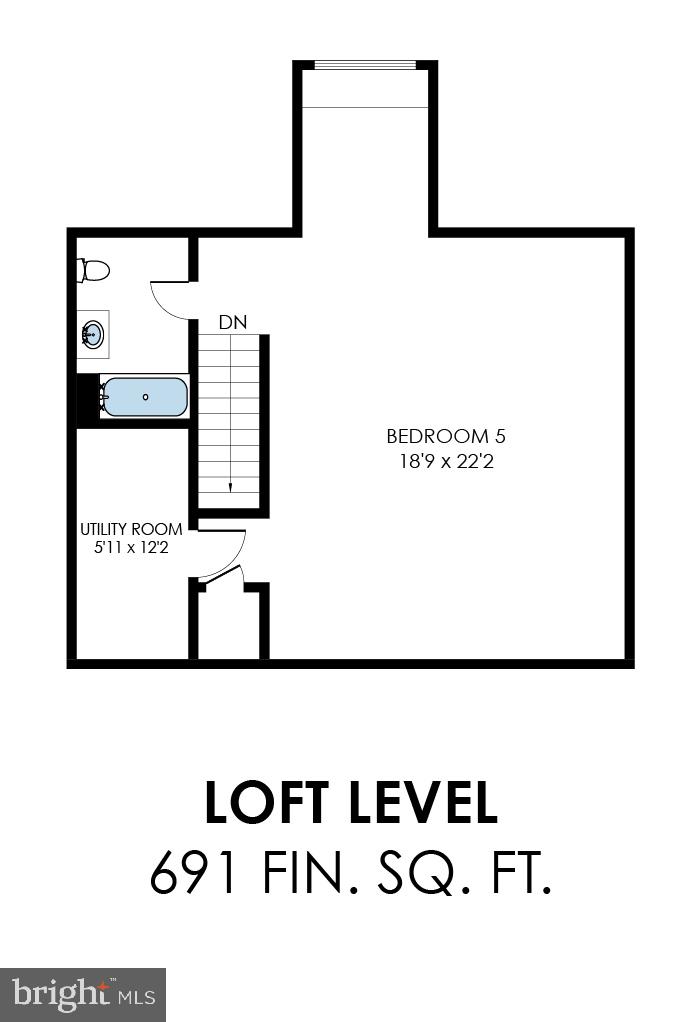
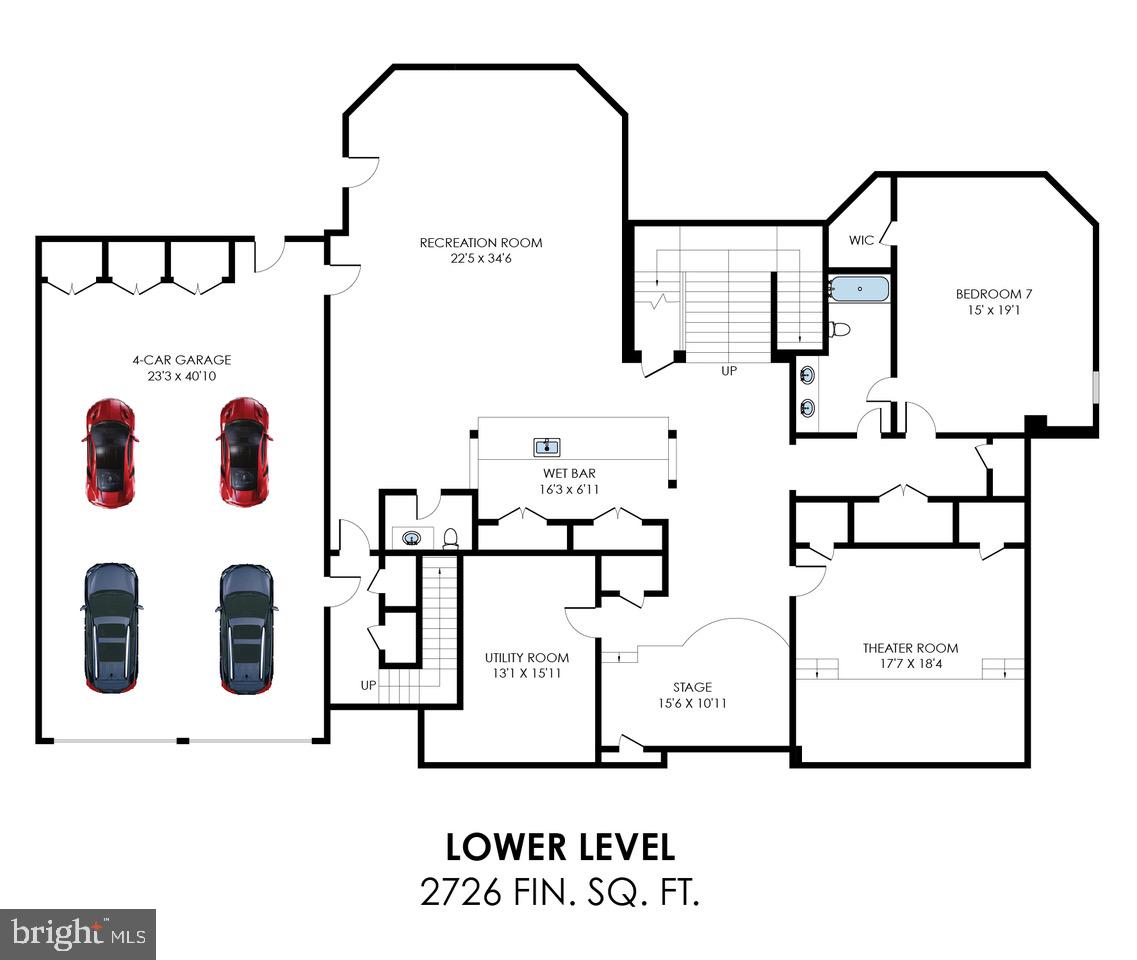
The main level offers a sought-after main-level guest bedroom, an office, a large, dedicated laundry room or mudroom, a full bathroom, and a rear staircase providing access to the primary bedroom suite. The upper level boasts 4 bedroom suites with full, ensuite bathrooms. The third level offers another full bathroom and bonus space ideal for a playroom, workout room, an additional office, or a 7th bedroom. The lower level houses a recreation room with a wet bar, a home theater, a built-in stage, a recreation game area, and 7th full bathroom.
At the heart of Sarah's business is a commitment to lasting relationships. She remains a trusted resource for her clients well beyond closing, offering ongoing guidance and support as their real estate needs evolve.